Metropolis: Reimagining a mid-century landmark for the future of work
BCO London committee hosts talk and tour of former Woolworth House
 July 30, 2026


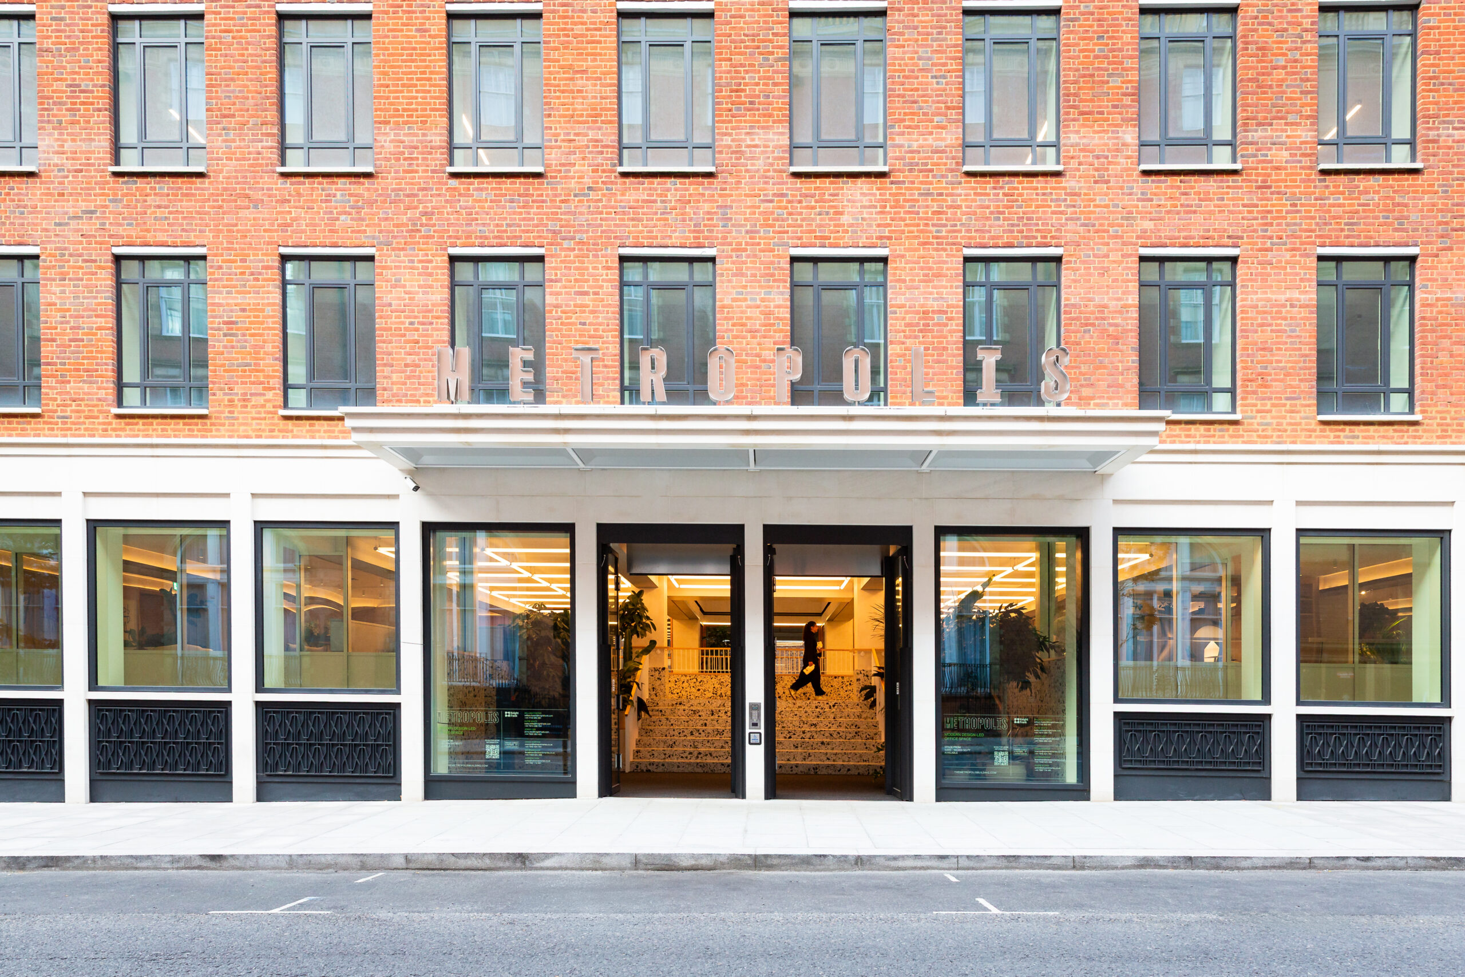
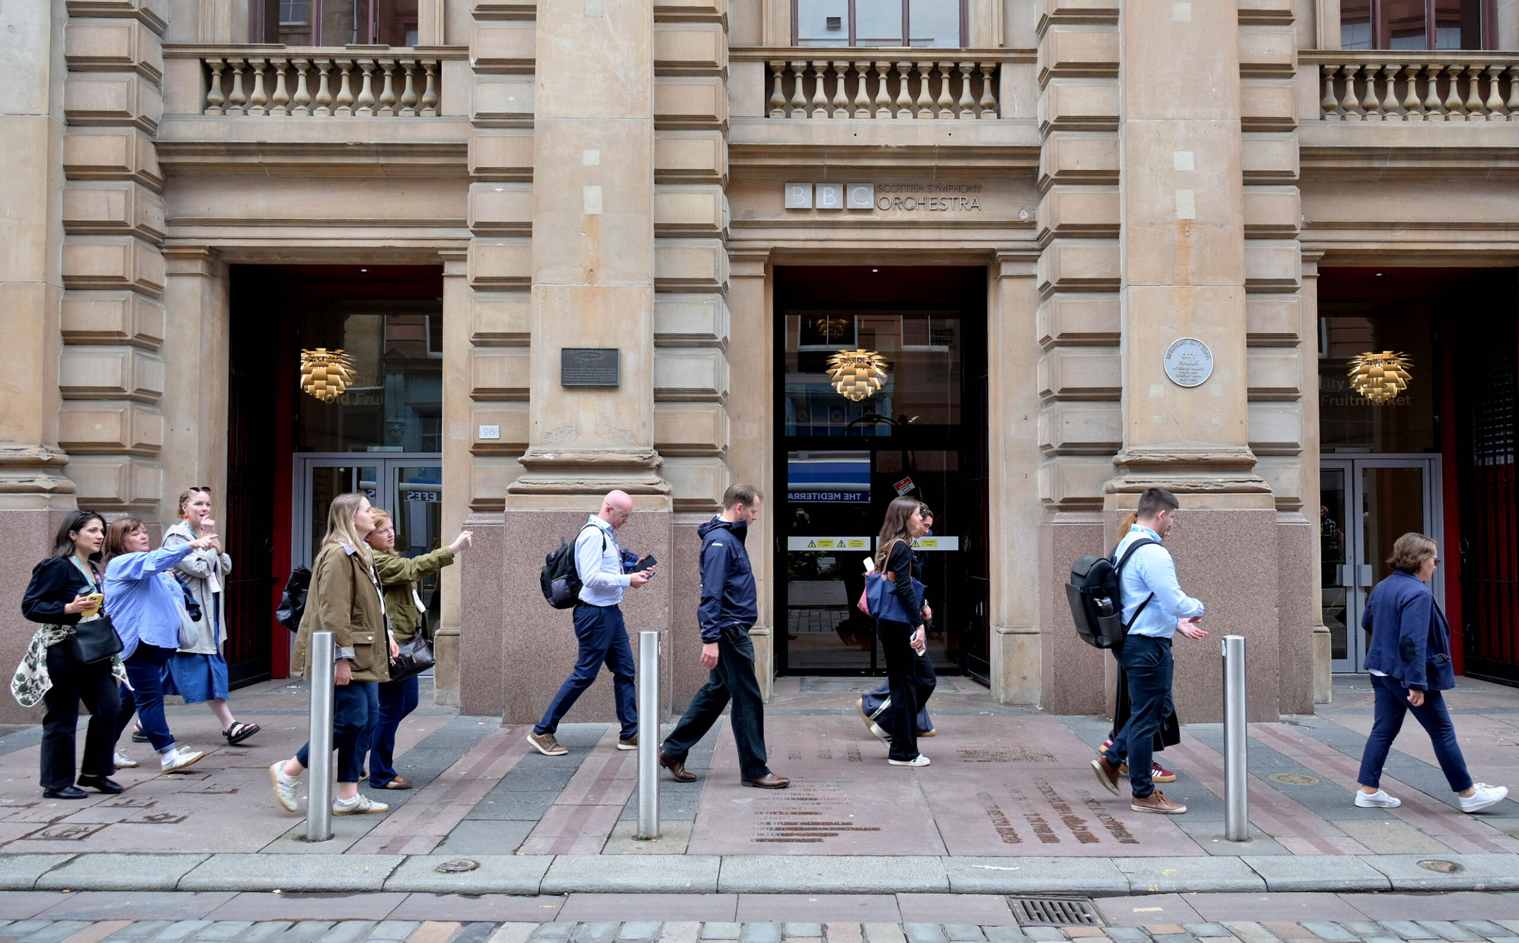
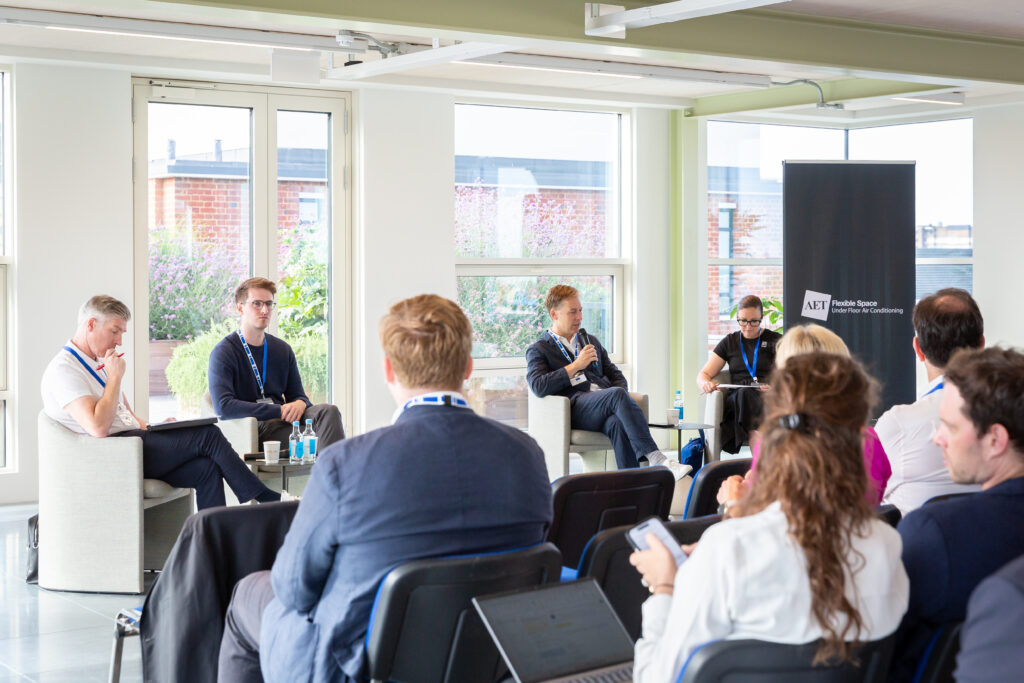
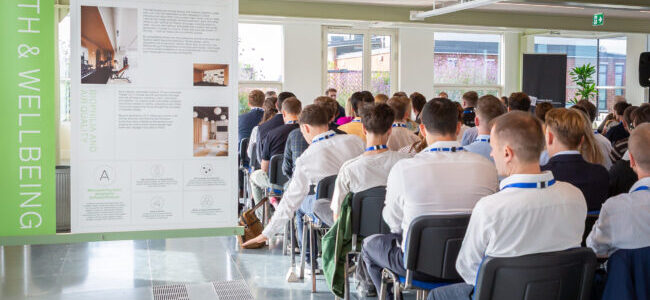
BCO members gathered at Metropolis, the redeveloped former Woolworth House on London’s Marylebone Road, earlier this month for a panel discussion and guided tour of the scheme.
The event brought together Phil Turner of AHMM (Allford Hall Monaghan Morris), Danny Davies, senior development manager at General Projects, and Karl Stauss, head of client delivery at AET Flexible Space.
The event itself reflected many of the themes currently shaping London’s office sector. While sustainability targets and regulatory pressures continue to dominate industry conversations, Metropolis demonstrates how retaining and reinventing existing buildings can create workplaces that meet modern occupier expectations without the environmental cost of wholesale demolition.
From Woolworth House to Metropolis
Originally designed by Richard Seifert in the 1950s as the UK headquarters of FW Woolworth, the nine-storey building sits within the Dorset Square Conservation Area and represents an important part of London’s post-war architectural history.
AHMM’s Turner described the project as a “pre-Covid brief realised in a post-Covid building”, noting that the building was designed before Seifert became known for the more expressive architecture that would later define his career.
When General Projects acquired the asset, the ambition was clear: transform a dated commercial building into a destination workplace while retaining as much of the original structure as possible. The result is a net-zero carbon commercial hub extending to more than 236,000 sq ft across three interconnected buildings, anchored by a seven-storey cross-laminated timber extension at the rear.
The timber intervention increased the internal floor area by around 40% while avoiding the need for major structural intervention to the original concrete frame.
According to Davies, the lightweight nature of CLT allowed the project team to remove one floor and add two new levels, maximising value while preserving the core structure beneath.
Why retention matters
Perhaps the most significant lesson from Metropolis is that refurbishment is no longer the compromise option.
The project retained 93% of the existing structure and saved more than 4,500 tonnes of embodied carbon compared with a conventional redevelopment approach. The team behind Metropolis, say the project is an example of how building owners can simultaneously improve environmental performance, enhance occupier experience and protect commercial viability.
This approach aligns with a broader shift occurring across central London, where developers are increasingly exploring deep retrofit and adaptive reuse strategies to meet tightening sustainability requirements while bringing older buildings up to Grade A standards.
Building big in timber
The panel offered a frank account of the challenges involved in delivering one of the UK’s largest timber office extensions.
Davies explained that the project required multiple fire engineering reviews, extensive insurer engagement and detailed scrutiny around issues including charring rates and fire performance. Turner added that protecting steel components while maintaining the visual warmth of the exposed timber structure proved particularly demanding.
Yet the completed building demonstrates why these efforts were worthwhile. The exposed CLT is a defining architectural feature and contributes to the warm, natural character increasingly sought in premium workplace environments. It also reinforces one of the project’s key narratives: sustainability can enhance, rather than constrain, architectural quality.
Designing for Occupiers
Another recurring theme throughout the discussion was workplace experience.
AET’s Stauss explained how the underfloor air-conditioning system liberated valuable ceiling space, allowing the timber structure to remain exposed while helping address the site’s restricted floor-to-ceiling heights. Turner noted that the strategy also provided greater design flexibility and supported the project’s wellbeing ambitions.
The emphasis on occupier experience appears throughout the wider marketing and industry discussion surrounding Metropolis. The building offers large floorplates, extensive external terraces, hospitality-led reception spaces, active travel facilities and wellbeing-focused design features intended to support both productivity and user satisfaction.
Importantly, both Davies and Turner suggested that certifications alone are not enough. While the project achieved BREEAM Outstanding status, they argued that success should ultimately be measured by whether people genuinely enjoy spending time in the building.
Overcoming adversity
The discussion also highlighted the realities of delivering complex developments in today’s market.
Davies spoke openly about the collapse of contractor ISG, which forced the team to rapidly shift to a construction management structure with McLaren while maintaining momentum on site and rebuilding supply-chain relationships. The experience served as a reminder that successful delivery depends as much on resilience and collaboration as it does on design and engineering expertise.
A glimpse of London’s office future
By the end of the tour, members had explored the building’s terraces, atrium spaces and carefully restored heritage features, including a hidden room behind the original Woolworth pediment. Yet perhaps the most interesting takeaway was not any single design feature, but what the project represents.
At a time when many developers are grappling with how to decarbonise existing assets while creating workplaces capable of attracting employees back to the office, Metropolis offers a compelling answer. Through the retention of existing structure, innovative timber construction, a strong emphasis on wellbeing and a hospitality-led occupier experience, it demonstrates how London’s next generation of offices may emerge not from demolition, but from thoughtful reinvention.
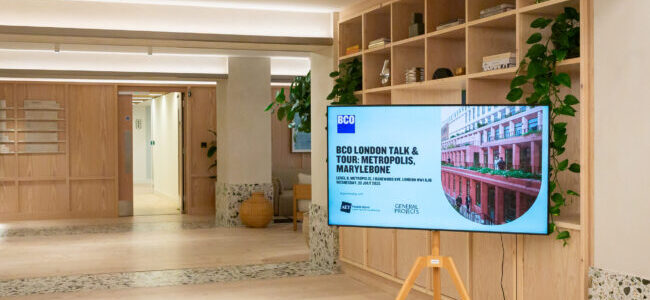
Photo credits: Liane Ryan


 By BCO Media