









Commercial Workplace Award
A new building initiated on a speculative basis for commercial letting including buildings that are substantially pre-let or sold on to an occupier. In this category only the base build is judged.
71-72 Kingsway, Swansea
- Client: Swansea Council
- Owner: Swansea Council
- Occupier: c/o /Savills (Managing Agents)
- Project Manager: Gleeds
- Quantity Surveyor: Gleeds
- Brief Consultant: Architecture00
- Architect: Architecture00
- Interior Designer: Architecture00
- M&E Engineer: WSP
- Structural Engineer: WSP
- Sustainability Consultant: WSP
- Contractor: Bougues UK
- Developer: Swansea Council
- Technology Consultant: Kazanjo
- Agent: JLL / LSH
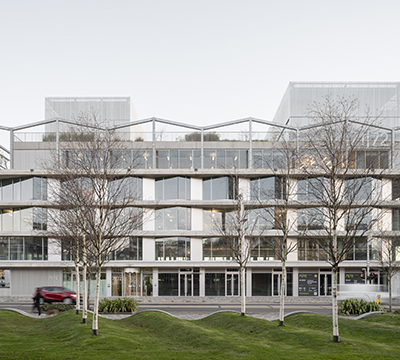
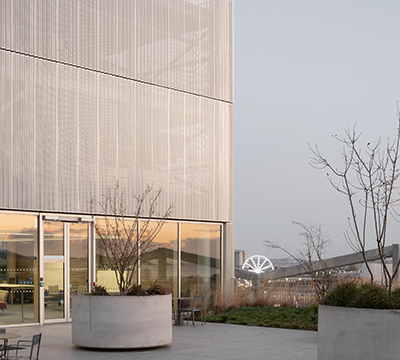
What is it? A standout commercial scheme that sets a new benchmark for workplace design, combining high-performance building systems with flexible, future-ready spaces.
The judges said: “71-72 The Kingsway stood out for its seamless integration of architectural quality, sustainability, and user-focused innovation. It is an enabler for future regeneration of Swansea city centre, with multiple active frontages, new routes, and a bold architectural approach. It is innovative in both its sustainable and visual design, material use and procurement strategy in a challenging rental market. This scheme pushes boundaries, delivering creative solutions in design, construction, and environmental performance that elevate both occupier experience and long-term asset value.”
Commercial Workplace Award
A new building initiated on a speculative basis for commercial letting including buildings that are substantially pre-let or sold on to an occupier. In this category only the base build is judged.
Three Chamberlain Square, Birmingham
- Client: MEPC
- Owner: MEPC
- Occupier: EY
- Project Manager: AtkinsRéalis
- Quantity Surveyor: AtkinsRéalis
- Brief Consultant: AtkinsRéalis
- Architect: Feilden Clegg Bradley Studios / Weedon Architects (Executive Architect)
- Interior Designer: Feilden Clegg Bradley Studios
- M&E Engineer: Cundall
- Structural Engineer: Cundall
- Sustainability Consultant: Cundall
- Contractor: Sir Robert McAlpine
- Investment/Property Co: Federated Hermes
- Developer: Federated Hermes
- Technology Consultant: Cundall
- Agent: CBRE
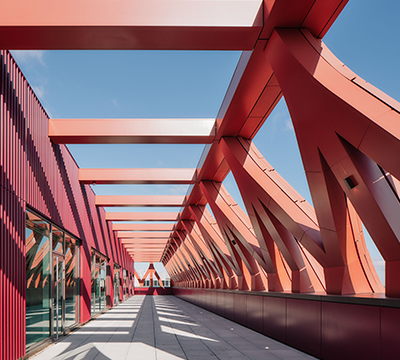
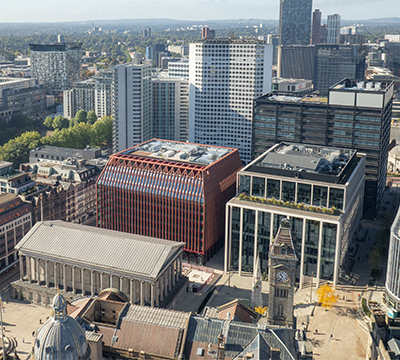
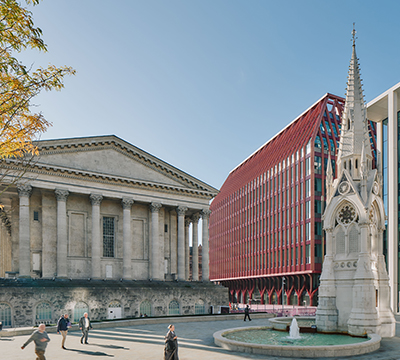
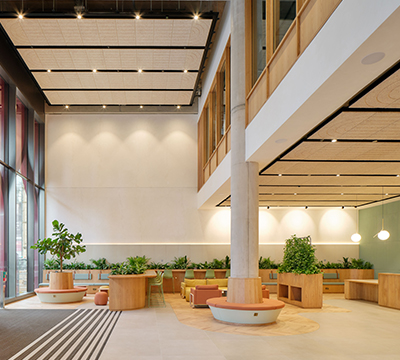
What is it? A commercial workplace distinguished by its terracotta façade, forming part of the 1.8m sq ft Paradise masterplan.
The judges said: “Sustainability, wellbeing and operational carbon were at the core of the design and construction process, resulting in a fully electric and fossil fuel free development. The scheme demonstrates exemplary environmental credentials and material innovation, achieving BREEAM Outstanding and targeting a NABERS 5* rating – firsts for the West Midlands – alongside an EPC A rating, WiredScore and ActiveScore Platinum. Responding sensitively to its historic context, the project draws inspiration from its surroundings while redefining what is possible in a heritage setting.”
Commercial Workplace Award
A new building initiated on a speculative basis for commercial letting including buildings that are substantially pre-let or sold on to an occupier. In this category only the base build is judged.
No 1 St Michaels | 36 Jackson Row, Manchester
- Client: Relentless Developments
- Owner: St Michael's UK Propco
- Occupier: Hill Dickinson
- Project Manager: Zerum Consult
- Quantity Surveyor: Turner & Townsend
- Brief Consultant: Hodder + Partners
- Architect: Hodder + Partners
- Interior Designer: Skidmore Owings & Merrill
- M&E Engineer: Hoare Lea
- Structural Engineer: Curtins Consulting Engineers
- Sustainability Consultant: Hoare Lea
- Contractor: Bowmer & Kirkland
- Investment/Property Co: KKR
- Developer: Relentless Developments
- Technology Consultant: Roche AV
- Agent: OBI Property
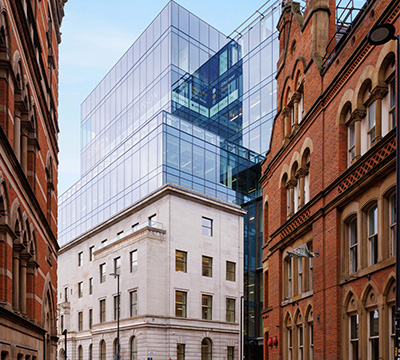
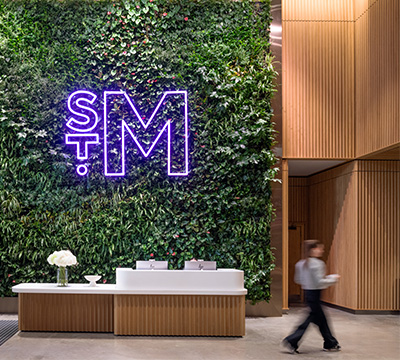

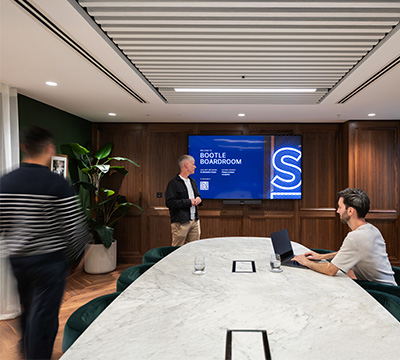
No.1 St Michael’s earned the double at the BCO Northern Awards, winning both Commercial Workplace and the ESG awards.
The judges were particularly impressed by its status as the first office building in Manchester to achieve full pre-let status prior to completion in over 15 years, praising the remarkable feat in a challenging post pandemic market.
The building is fully electric, with a BREEAM “Outstanding” rating, NABERS 5* Design Certification, and a “fabric first” strategy that achieved an upfront carbon intensity of 578 kgCO2e/m². The design combines the historic Portland stone façade with a modern structure featuring honeycomb glazing and biophilic terraces.
Judges said: “Socially, the development has been a catalyst for regeneration, generating more than £27m in local economic and social value. By activating a long-underused site with vibrant public squares and destination F&B, No.1 St Michael’s has created a new cultural and business quarter that truly “lifts the spirits” of the city.”
Commercial Workplace Award
A new building initiated on a speculative basis for commercial letting including buildings that are substantially pre-let or sold on to an occupier. In this category only the base build is judged.
30 Semple Street, Edinburgh
- Client: Corran Properties
- Owner: CBRE IM
- Occupier: Multiple tentants
- Project Manager: Axiom Project Services
- Quantity Surveyor: Axiom Project Services
- Brief Consultant: MLA
- Architect: MLA
- Interior Designer: MLA
- M&E Engineer: KJ Tait
- Structural Engineer: Blyth and Blyth
- Sustainability Consultant: KJ Tait
- Contractor: Ogilvie Construction
- Investment/Property Co: CBRE IM
- Developer: Corran Properties
- Technology Consultant: KJ Tait
- Agent: Cuthbert White
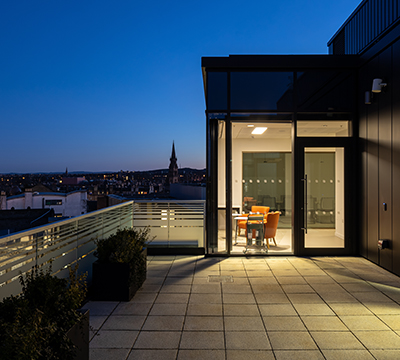
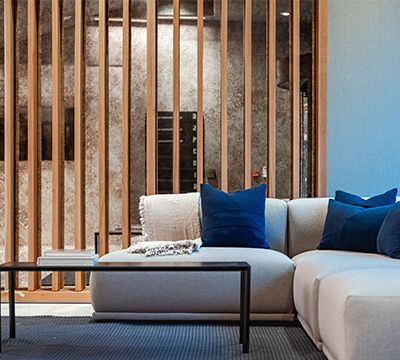
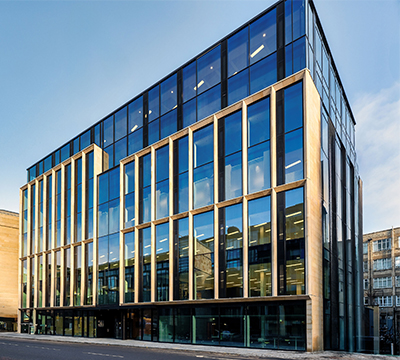
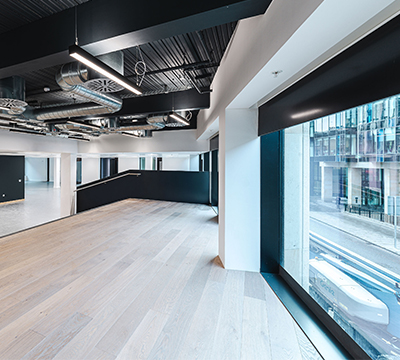
What is it? A ‘new age’ of retrofit, having been awarded the first BREEAM Outstanding certification in Scotland for an office building refurbishment.
The judges said: “We were impressed by the quality and calibre of the enhancements – the building is unrecognisable when compared with its starting point and is an outstanding example of what can be achieved with a retrofit development. This is reflected in the fact that 30 Semple Street has set a new benchmark for office rental levels in the city. The amenity areas, wellbeing spaces and finishes are of a very high quality, adding a subtle luxe feel to the building which creates a real sense of place and gives the building a true personality.”
Commercial Workplace Award
A new building initiated on a speculative basis for commercial letting including buildings that are substantially pre-let or sold on to an occupier. In this category only the base build is judged.
Stonecutter 1 Stonecutter Street, London
- Client: La Caisse / PIMCO
- Owner: La Caisse / PIMCO
- Occupier: Multi tenanted
- Project Manager: CO-RE
- Quantity Surveyor: Arcadis
- Brief Consultant: tp bennett
- Architect: tp bennett
- Interior Designer: tp bennett
- M&E Engineer: Hoare Lea
- Structural Engineer: Thornton Tomasetti
- Sustainability Consultant: Hoare Lea
- Contractor: Mace
- Investment/Property Co: La Caisse / PIMCO
- Developer: CO-RE
- Technology Consultant: Hoare Lea
- Agent: Knight Frank /Newmark
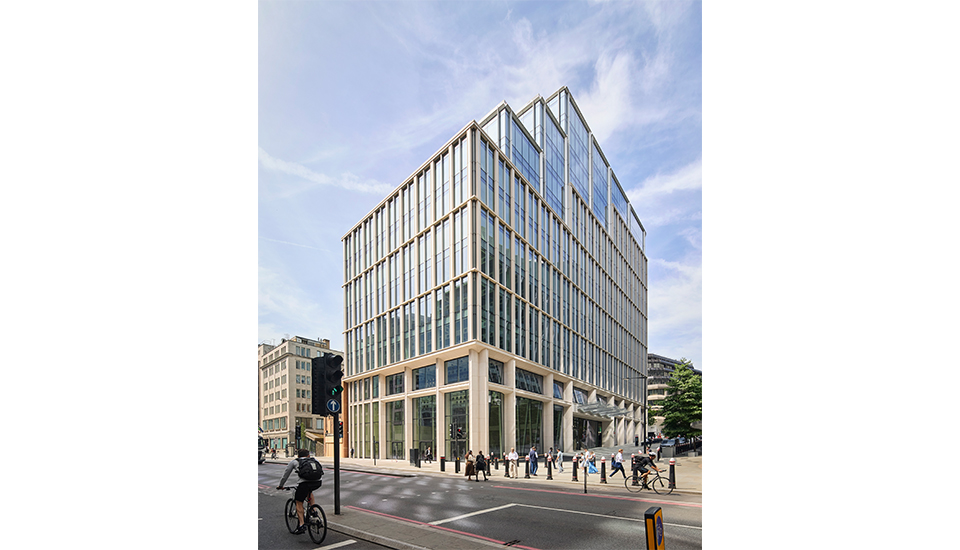
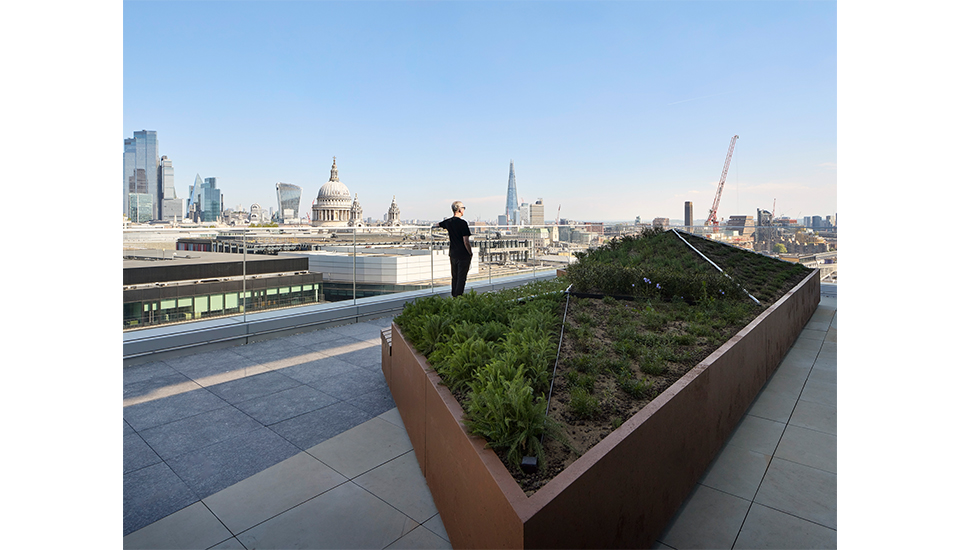
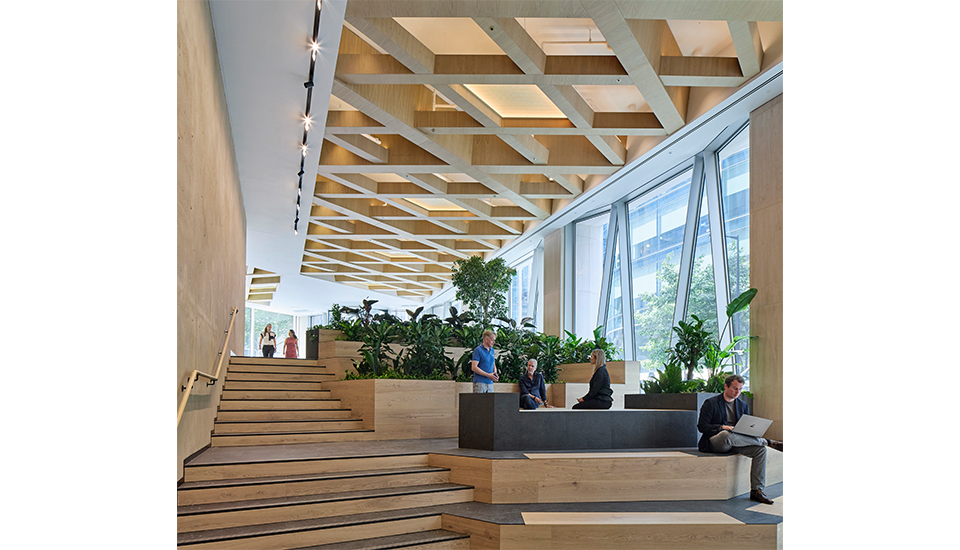

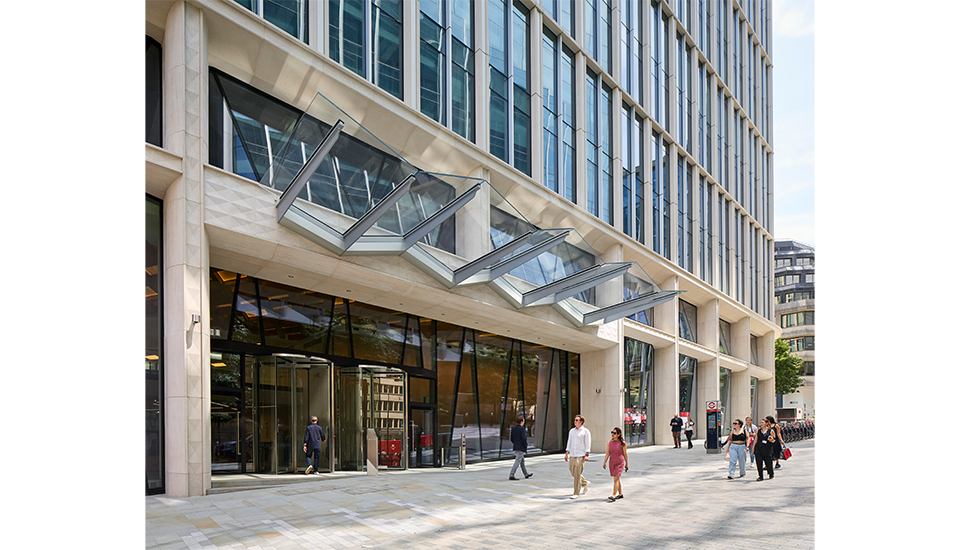
Stonecutter impressed the judges with its thoughtful response to context, drawing on the area’s historic diamond-cutting heritage to inform its design. The all-electric building delivers strong environmental performance alongside a clear social value agenda, particularly its focus on education and community engagement. Fully let ahead of completion, judges described the project as a highly sustainable workplace designed to stand the test of time.
Category sponsor

Corporate Workplace Award
This award is open to either a building commissioned by owner-occupiers or where the building has been customised by a developer for the occupier.
The entry will be judged on the combined merits of its base build and fit out.
Pixel Penzance, Causewayhead, Penzance
- Client: Cornwall Council
- Owner: Cornwall Council
- Occupier: Forward Space
- Project Manager: MWJV
- Quantity Surveyor: MWJV
- Architect: Stride Treglown
- M&E Engineer: SDS
- Structural Engineer: MBA Consulting
- Contractor: Kier Construction
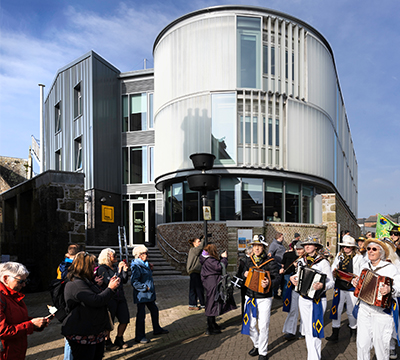

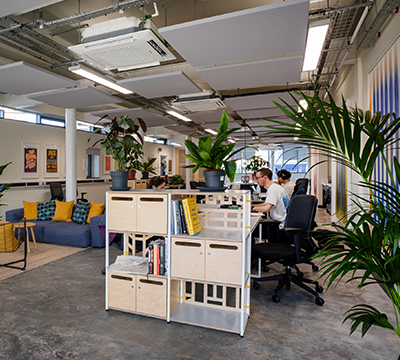

What is it? A design-led response to high street decline, creating a landmark creative hub that blends innovation with heritage.
The judges said: “Pixel’s flexible, future-proofed studio leasing model actively supports Penzance’s creative sector, driving economic regeneration and community engagement. The project demonstrates long-term value and showcases robust environmental credentials: BREEAM Excellent, lifecycle carbon assessment and passive design. Pixel shows how corporate investment can revive communities, champion sustainability and nurture business ecosystems.”
Category sponsor
Corporate Workplace Award
This award is open to either a building commissioned by owner-occupiers or where the building has been customised by a developer for the occupier.
The entry will be judged on the combined merits of its base build and fit out.
Trinity Road, Halifax | Lloyds Banking Group, Trinity Rd, Halifax
- Client: Lloyds Banking Group
- Owner: Lloyds Banking Group
- Occupier: Lloyds Banking Group
- Project Manager: Wates Construction
- Quantity Surveyor: Ridge & Partners
- Brief Consultant: Pick Everard
- Architect: Aitken Turnbull Architects
- M&E Engineer: SES Engineering Services
- Structural Engineer: Sutcliffe
- Sustainability Consultant: Lloyds Banking Group
- Contractor: Wates Construction
- Technology Consultant: Lloyds Banking Group
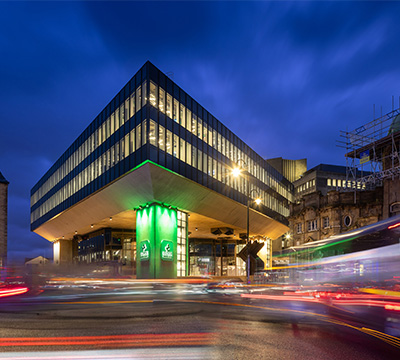
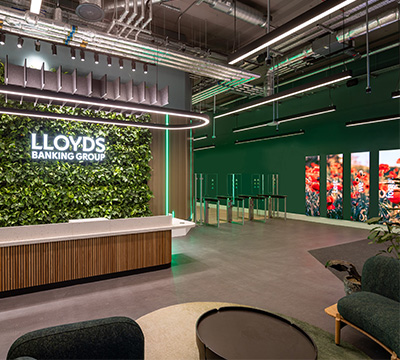
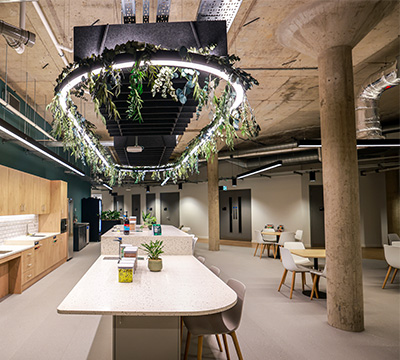
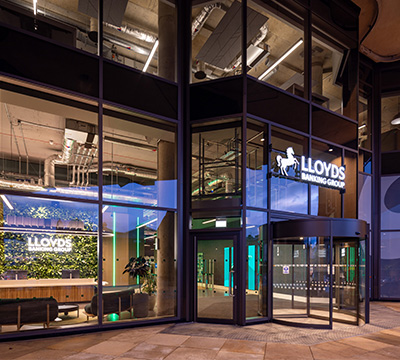
Lloyds Banking Group’s Trinity Road offices in Halifax received the Corporate Workplace award for its landmark achievement in heritage led transformation, proving that a Grade II listed, 1970s concrete frame structure can be reimagined as a high-performance, future-ready campus.
The judges were particularly impressed by the sensitive restoration of its iconic façade and the conservation of original timber paneling alongside major technical upgrades.
A “retrofit-first” strategy earned an EPC A rating by using fully recycled metal and glass for curtain walling and improving thermal stability. Replacing gas boilers with ground source heat pumps powered by renewable electricity cuts 1,300 tonnes of CO₂ annually.
Judges said: “This modernisation supports 3,500 hybrid workers through inclusive, neurodiversity friendly zones, varied collaboration settings, and premium wellbeing facilities. With 66% furniture reuse and a £20m social return on investment, Trinity Road serves as a “gold standard” for sustainable, civic-minded corporate workplaces.”
Category sponsor
Corporate Workplace Award
This award is open to either a building commissioned by owner-occupiers or where the building has been customised by a developer for the occupier.
The entry will be judged on the combined merits of its base build and fit out.
20 Brandon Street, Edinburgh
- Client: BlackRock
- Owner: Aberdeen Investments c/o Workman
- Occupier: BlackRock
- Project Manager: Gardiner & Theobald
- Quantity Surveyor: Gardiner & Theobald
- Brief Consultant: MLA
- Architect: MLA
- Interior Designer: MLA
- M&E Engineer: Cundall
- Structural Engineer: Cundall
- Sustainability Consultant: Cundall
- Contractor: Robertson
- Investment/Property Co: Aberdeen Investment c/o Workman
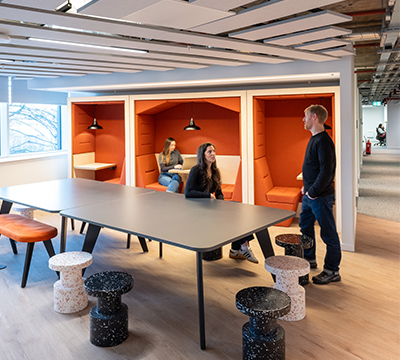
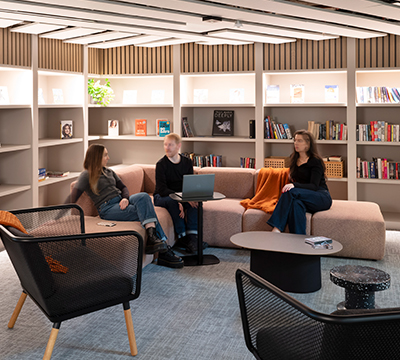
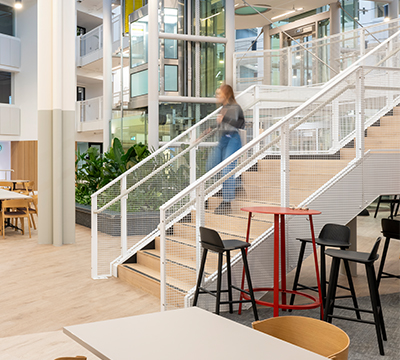
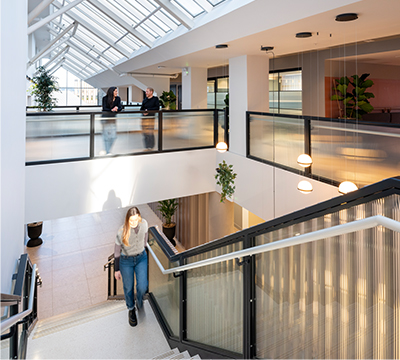
What is it? An exemplary refurbishment in Edinburgh’s New Town for BlackRock, transforming a historic B-listed former printworks and 1970s office into 140,000 sq ft of modern workspace.
The judges said: ”Brandon Street exemplifies exceptional adaptive reuse, seamlessly transforming the three buildings into a cohesive workspace for 1,500 employees. The innovative reimagining of the central atrium as a vibrant social hub with bleacher seating, café, and wellness facilities demonstrates how thoughtful design can fundamentally enhance user experience and collaboration. The project’s robust sustainability achievements and inclusive design approach, developed through extensive stakeholder engagement, establish it as an exemplary example of heritage-sensitive workplace regeneration.”
Category sponsor
Corporate Workplace Award
This award is open to either a building commissioned by owner-occupiers or where the building has been customised by a developer for the occupier.
The entry will be judged on the combined merits of its base build and fit out.
Deutsche Bank, 21 Moorfields London
- Client: Landsec (Basebuild) / Deutsche Bank (Fit-out)
- Owner: Lendlease
- Occupier: Deutsche Bank
- Project Manager: Gleeds (Basebuild) / Avison Young
- Quantity Surveyor: Gardiner & Theobald (Basebuild) / Rider Levett Bucknall (RLB) (Fit-out)
- Brief Consultant: tp bennett (Fit-out)
- Architect: WilkinsonEyre
- Interior Designer: tp bennett
- M&E Engineer: Cundall (Basebuild) /Troup Bywaters + Anders (TB+A) (Fit-out)
- Structural Engineer: Robert Bird Group (Basebuild)
- Sustainability Consultant: Cundall (Basebuild) / Cundall (Fit-out)
- Contractor: SRM (Basebuild) / ISG then Mace Groupe Gri
- Developer: Landsec
- Technology Consultant: Arup (Fit-out)
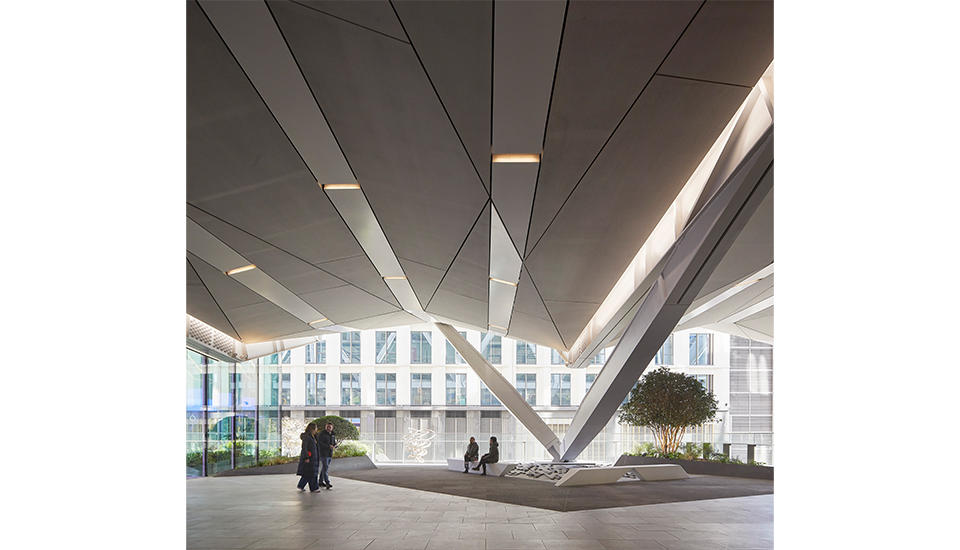
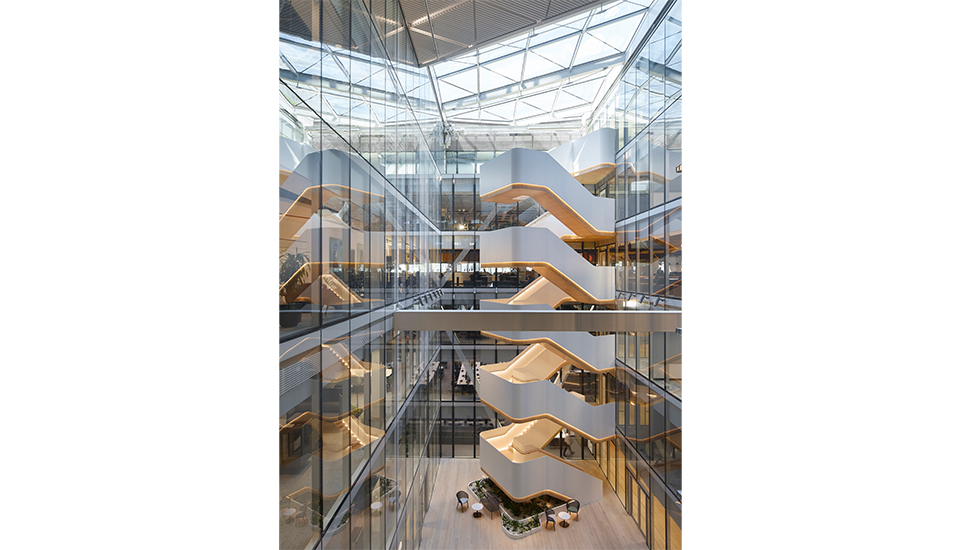


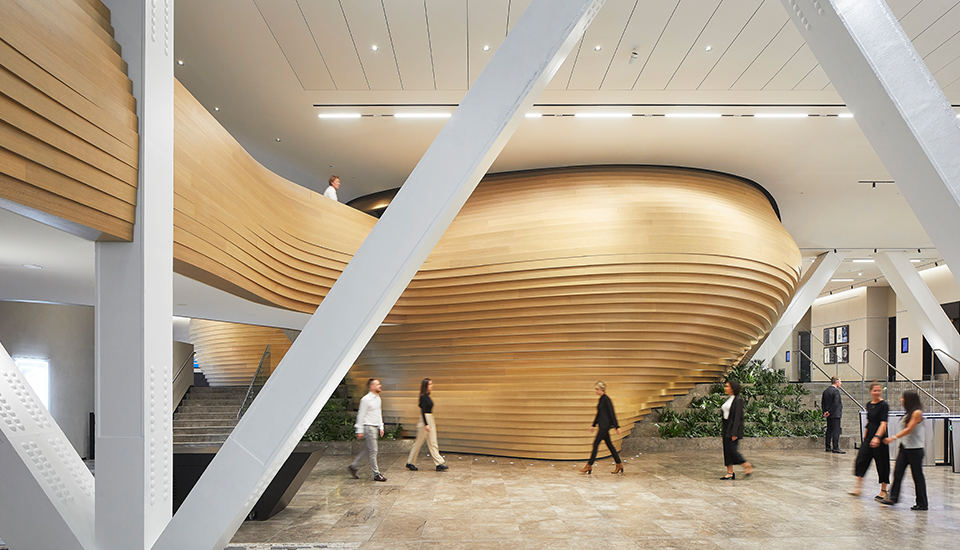
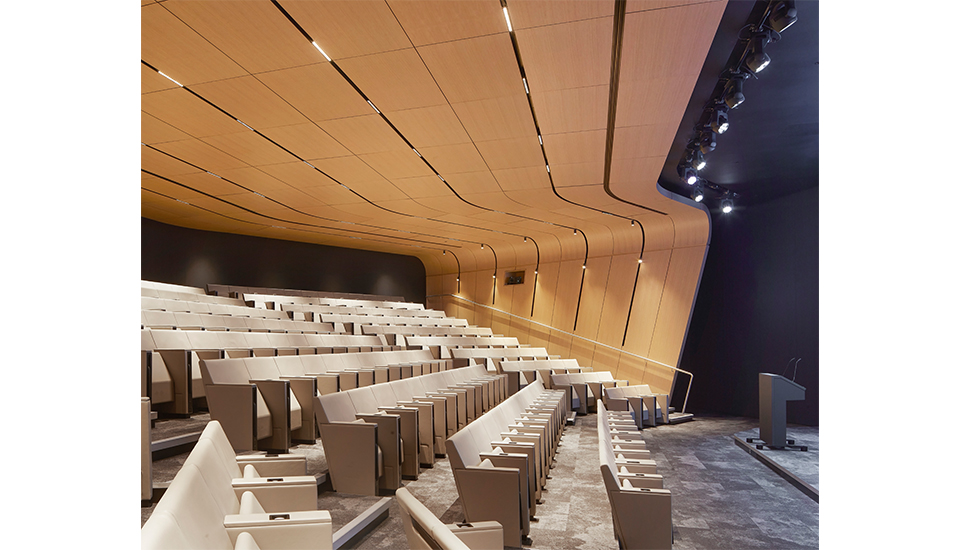
Described as “a building that is a bridge”, 21 Moorfields is a landmark corporate headquarters delivered above a complex operational rail interchange in the City of London. The project combines architecture, engineering and interiors in a highly integrated way, creating a flexible, future-ready workplace while significantly enhancing the public realm with new routes and public spaces linking Moorgate and the Barbican. Judges praised the project as a market-leading example of user-focused design delivered under extraordinary constraints.
South of England & South Wales
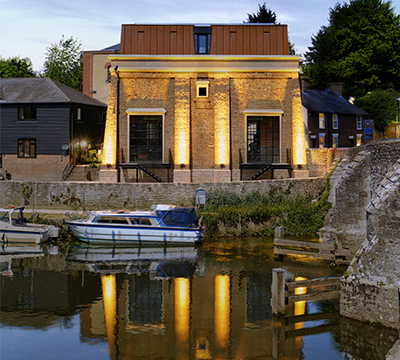
The Works, Farleigh Bridge, Farleigh Lane, East Farleigh
Refurbished / Recycled Workplace Award
A corporate or commercial building where significant works have been carried out to adapt the existing building to modern office use. Buildings involving only façade retention would be considered as new builds.
The Works, Farleigh Bridge, Farleigh Lane, East Farleigh
- Client: Chord Electronics
- Owner: Chord Electronics
- Occupier: Chord Electronics
- Project Manager: Inline Design
- Quantity Surveyor: Inline Design
- Architect: Felix Lewis Architecture & Interiors
- Interior Designer: Felix Lewis Architecture & Interiors
- Structural Engineer: Considine Consulting Engineers
- Contractor: Inline Design
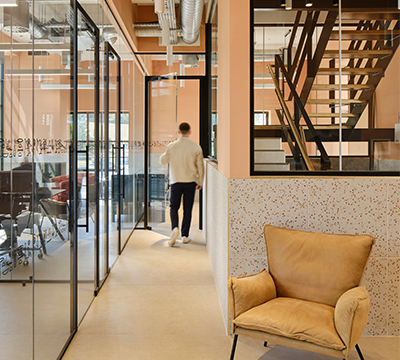
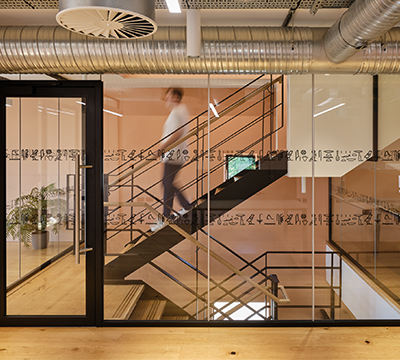
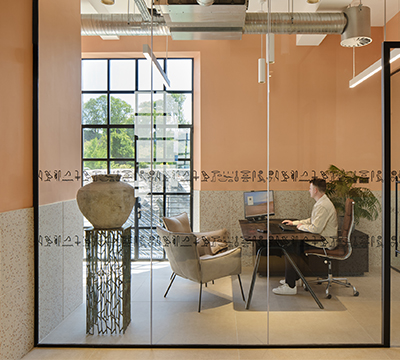
What is it? A small but impactful and well-crafted refurbishment that exemplifies the value of reuse and reinvention.
The judges said: “Sensitive yet transformative, this project has breathed new life into the structure of a Victorian pump house with great visual appeal. The project strikes an effective balance between retaining character and introducing contemporary interventions, demonstrating strong sustainability credentials through material reuse and reduced embodied carbon. A thoughtful and well executed scheme that highlights the potential of refurbishment as a viable and responsible alternative to new build.”
Refurbished / Recycled Workplace Award
A corporate or commercial building where significant works have been carried out to adapt the existing building to modern office use. Buildings involving only façade retention would be considered as new builds.
19 Cornwall Street, Birmingham
- Client: Kier Property
- Architect: Associated Architects
- M&E Engineer: Hydrock (Stantec)
- Structural Engineer: SBK
- Sustainability Consultant: Cundall
- Contractor: Willmott Dixon Interiors
- Developer: Kier Property
- Agent: CBRE / Cushman & Wakefield
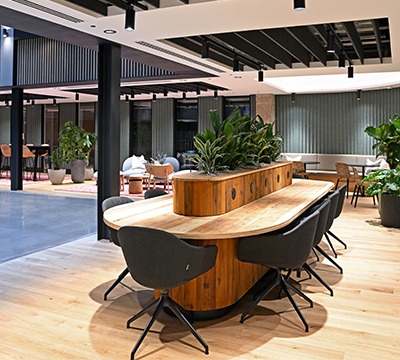
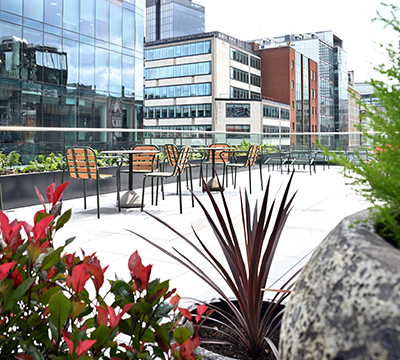
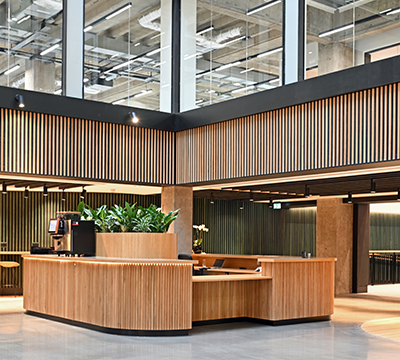
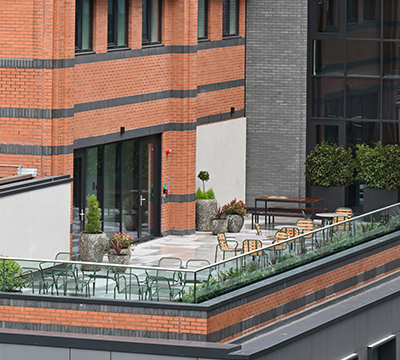
What is it? A back-to-frame refurbishment retaining and reusing much of the existing fabric while fundamentally repurposing the asset into a modern workplace with a focus on ESG and occupier wellbeing.
The judges said: “Recycled materials are integral to the design, supporting an operational net zero carbon approach. Material use was minimised, with a focus on low-carbon, locally sourced, and high-recycled-content options. The building has embraced Smart Pass technology, offering seamless connectivity and user experience, alongside sophisticated building system control with data capture for monitoring and reporting. This refurbishment is an excellent example of carefully measured sympathetic intervention to deliver a modern, future-ready workplace.”
Refurbished / Recycled Workplace Award
A corporate or commercial building where significant works have been carried out to adapt the existing building to modern office use. Buildings involving only façade retention would be considered as new builds.
Civic, Millgate, Wigan
- Client: Capital&Centric
- Owner: Capital&Centric
- Occupier: Various tenants
- Project Manager: Cushman & Wakefield
- Quantity Surveyor: Cushman & Wakefield
- Architect: shedkm
- Interior Designer: Youth
- M&E Engineer: Crookes Walker Consulting
- Structural Engineer: Civic Engineers
- Sustainability Consultant: Element Sustainability
- Contractor: Workspace Design & Build
- Investment/Property Co: partially from the UK Shared Prosperity Fund (UKSPF)
- Agent: Capital&Centric
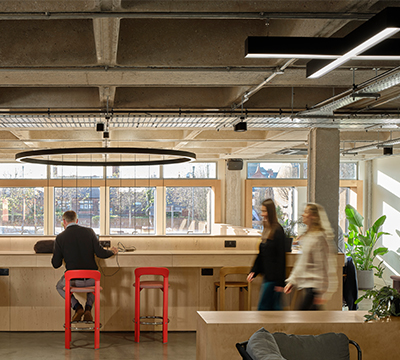

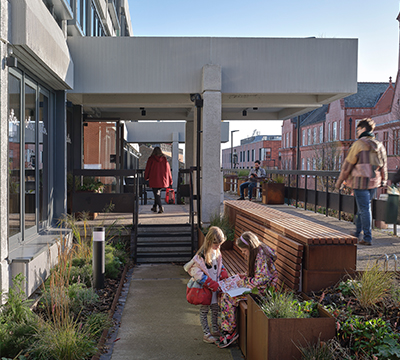
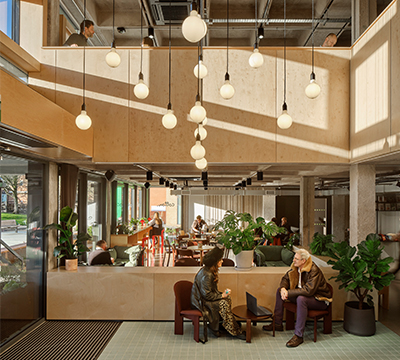
Judges were captivated by Capital+Centric’s Civic development in Wigan, describing it as a masterclass in the “replicable power of conservation led retrofit.”
By transforming a neglected 1960s Brutalist civic centre into 33,000 sq ft of aspirational workspace, they noted how the project successfully fills a major void in the town centre while celebrating its architectural heritage.
The project’s environmental credentials are exemplary, achieving both BREEAM Excellent and an EPC A rating. Beyond technical performance, Civic acts as a vital “interface between commercial and civic life.” The inclusion of a public facing café, gym, mini cinema, and roof terrace coupled with enhanced green space reconnects the site to the community.
The judges said: “Ultimately, Civic stands as a symbol of optimism for Wigan, proving that intelligent commercial design can catalyse economic renewal, secure a sustainable future, and truly “lift a town’s spirits” without erasing its history. It is a gold standard for the adaptive reuse of 20th-century landmarks”’
Refurbished / Recycled Workplace Award
A corporate or commercial building where significant works have been carried out to adapt the existing building to modern office use. Buildings involving only façade retention would be considered as new builds.
Lucent, 50 Bothwell Street, Glasgow
- Client: Orion Capital Managers
- Owner: Ori Gamma Lux 1 Sarl
- Project Manager: Ryden
- Quantity Surveyor: Calum Winning
- Architect: Mosaic Architecture + Design
- Interior Designer: Mosaic Architecture + Design
- M&E Engineer: Hollis Global
- Structural Engineer: Woolgar Hunter Engineers
- Sustainability Consultant: RSP Consulting Engineers
- Contractor: Linear Design & Construct
- Developer: Orion Capital Managers
- Technology Consultant: Network Control Group
- Agent: MC²
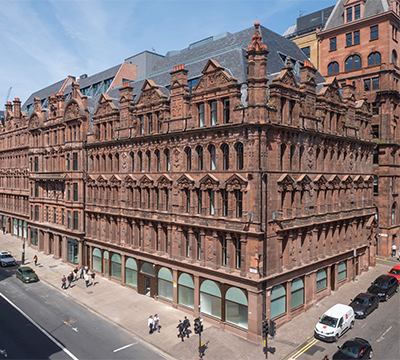
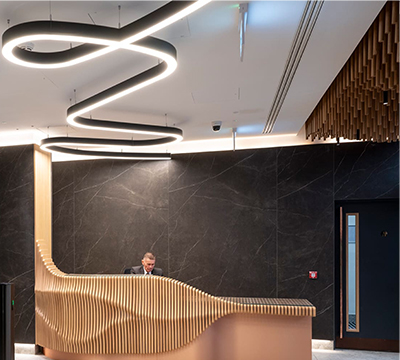
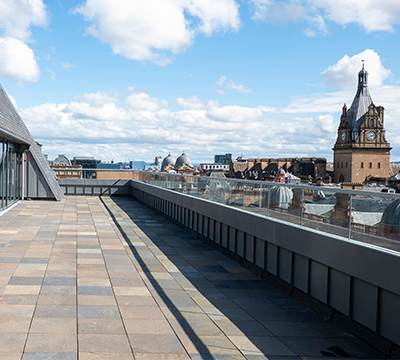
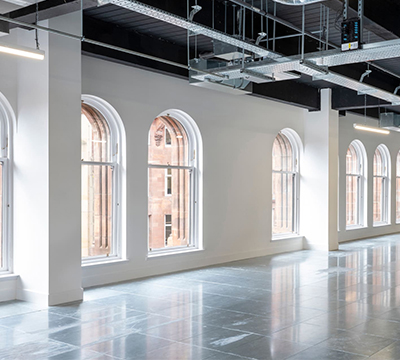
What is it? A newbuild wrapped in a historic façade, located on Glasgow’s Bothwell Street, with sustainability at its core.
The judges said: “Lucent is an exemplary project demonstrating how a complex and constrained building can be successfully transformed into high quality office accommodation. The clever incorporation of the historic sandstone frontage on the upper levels preserves and celebrates the building’s heritage, whilst enabling the delivery of high-quality Grade A workspace.”
Refurbished / Recycled Workplace Award
A corporate or commercial building where significant works have been carried out to adapt the existing building to modern office use. Buildings involving only façade retention would be considered as new builds.
76 Southbank / 76 Upper Ground, London
- Client: Wolfe Commercial Properties (Southbank)
- Owner: Wolfe Commercial Properties (Southbank)
- Occupier: Multiple Occupiers - PayPal & The Lego Group
- Quantity Surveyor: Exigere
- Architect: Allford Hall Monaghan Morris
- M&E Engineer: Watkins Payne
- Structural Engineer: Heyne Tilett Steel
- Contractor: Multiplex
- Developer: Stanhope
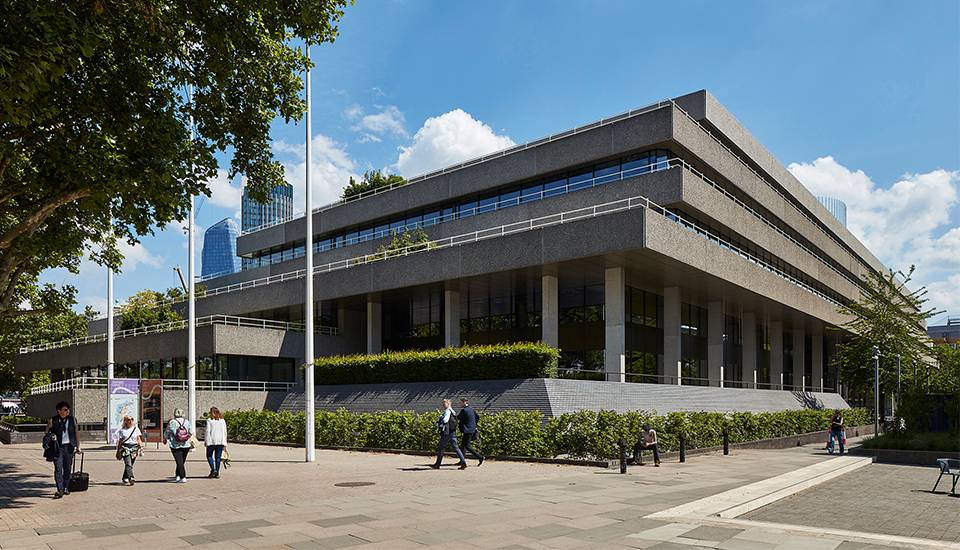

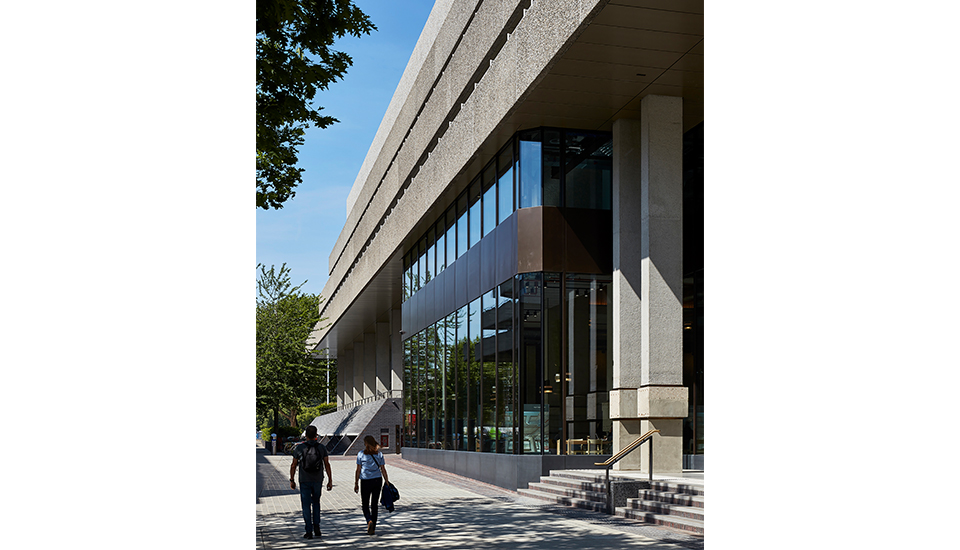
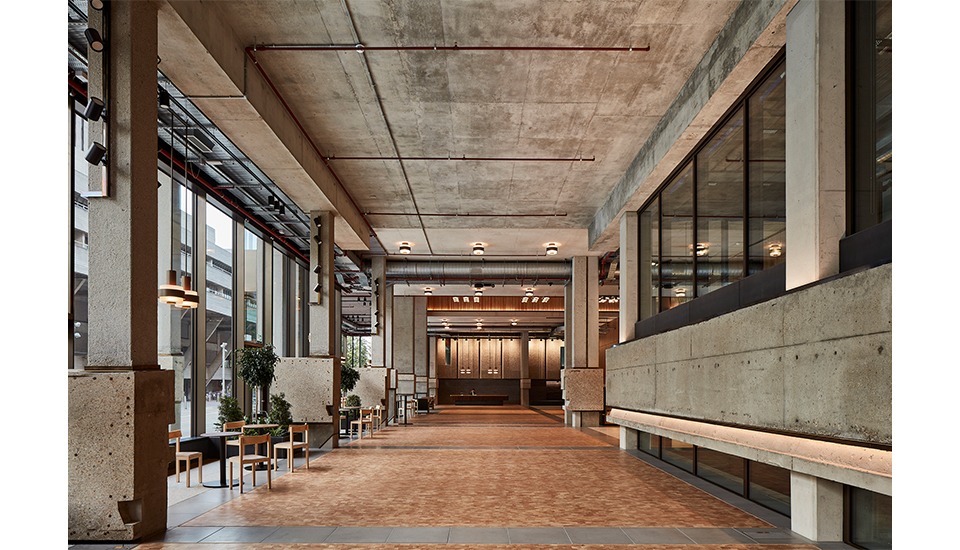


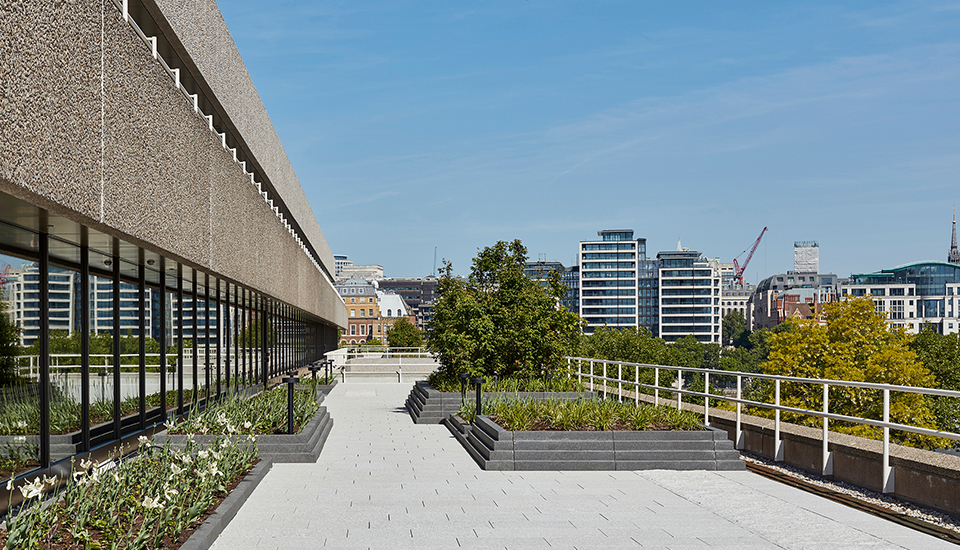
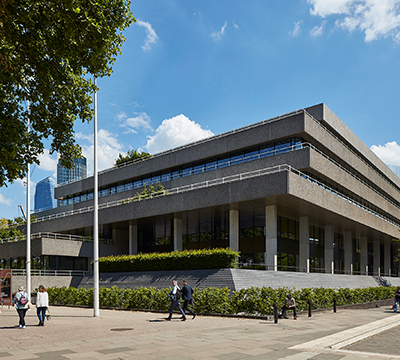
76 Southbank is an exemplary refurbishment and extension of Sir Denys Lasdun’s final major building, delivered with exceptional care and attention. Judges praised architect AHMM for its sensitive material approach, including the replication of the original precast granite panels, and the transformation of the building’s relationship with the public realm through new entrances and generous riverside terraces. The result is a world-class office that reconciles heritage conservation, net-zero ambition and civic presence.
South of England & South Wales
Christopher Ward HQ The Yard, 14-18 Bell Street, Maidenhead

Fit Out of Workplace Award
This category awards a space, or spaces, within a building that demonstrates a high quality of interior fit-out.
Christopher Ward HQ The Yard, 14-18 Bell Street, Maidenhead
- Client: Christopher Ward
- Occupier: Christopher Ward
- Project Manager: Cogent
- Quantity Surveyor: Cogent
- Architect: Spratley & Partners
- Interior Designer: Spratley & Partners
- M&E Engineer: Direct Synergy
- Contractor: Curve Workplaces
- Agent: Gregory Moore Properties

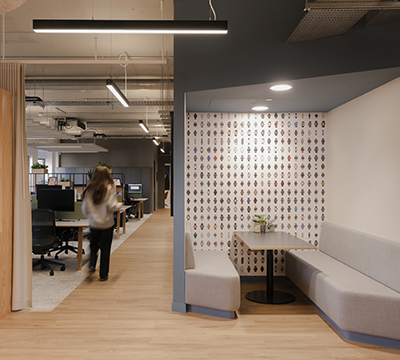
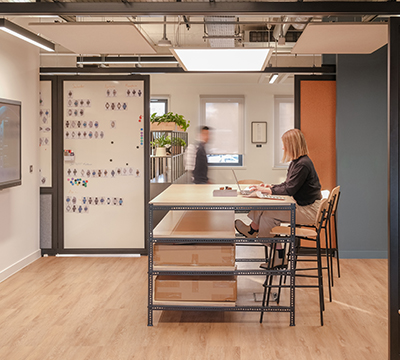
What is it? A 10,079 sq ft fit out integrating administration, design studios, logistics, repair facilities, and customer experience showrooms under one roof.
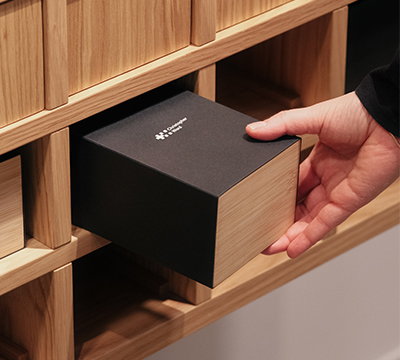
The judges said: “This holistic approach optimises the flow of components and is designed to accommodate future growth and flexible working. The “pickable” showroom walls are original and give customers direct physical interaction, enhancing brand experience and reinforcing Christopher Ward’s identity as a maker of high-quality mechanical watches. The fit out excels by consolidating operations. It successfully supports hybrid working while providing high quality customer engagement through interactive showrooms. The scheme also demonstrates value and sustainability, with 92% of construction waste being recycled or reused.”
Fit Out of Workplace Award
This category awards a space, or spaces, within a building that demonstrates a high quality of interior fit-out.
Standard Life, 10 Brindleyplace, Birmingham
- Client: Standard Life
- Occupier: Standard Life
- Project Manager: Standard Life
- Quantity Surveyor: Thomas and Adamson
- Architect: &More Design Consultants
- Interior Designer: &More Design Consultants
- M&E Engineer: Drees & Summers
- Sustainability Consultant: Standard Life
- Contractor: Overbury Central
- Investment/Property Co: Savills
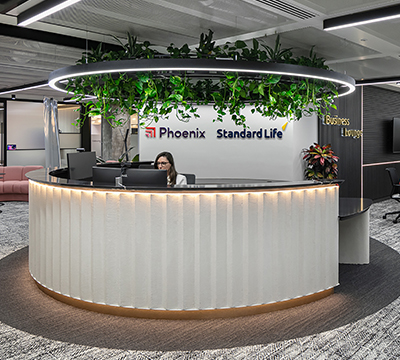
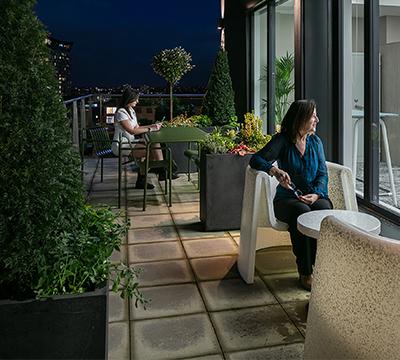
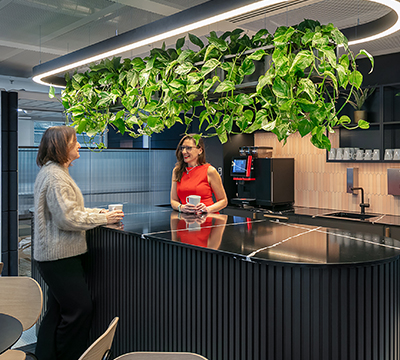
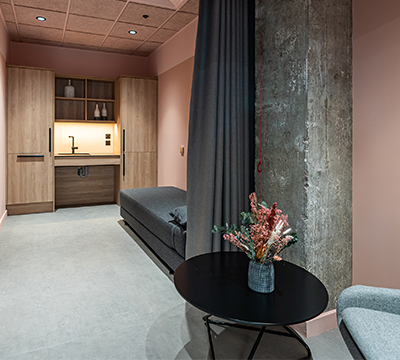
What is it? A sixth-floor transformation for Phoenix Group, marking a pivotal move under the Standard Life brand from its expansive former Wythall campus to a compact city-centre hub.
The judges said: “The new workplace delivers a dynamic, people-focused environment centred on collaboration, flexibility and wellbeing. Adaptable workstations, biophilic design and the extensive reuse of materials significantly reduce embodied carbon, while smart utilisation technology enhances operational efficiency. The project is recognised as a forward-looking workplace that successfully balances flexibility, performance and employee experience, reflecting a renewed sense of culture and identity.”
Fit Out of Workplace Award
This category awards a space, or spaces, within a building that demonstrates a high quality of interior fit-out.
DLA Piper, Leeds | City Square House, 11 Wellington Street, Leeds
- Client: DLA Piper
- Owner: MRP (landlord/building owner)
- Occupier: DLA Piper
- Project Manager: Gardiner & Theobald
- Quantity Surveyor: Gardiner & Theobald
- Brief Consultant: ID:SR
- Architect: Sheppard Robson / TODD Architects
- Interior Designer: ID:SR
- M&E Engineer: Buro Happold
- Structural Engineer: Buro Happold
- Sustainability Consultant: Buro Happold
- Contractor: Overbury
- Investment/Property Co: MRP
- Developer: MRP
- Technology Consultant: New Era Technology
- Agent: Knight Frank
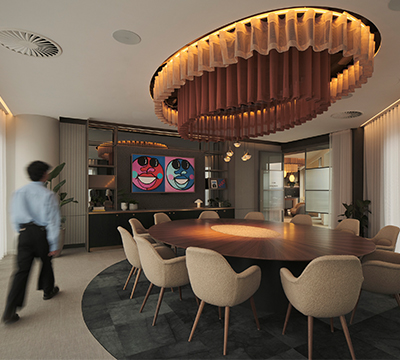
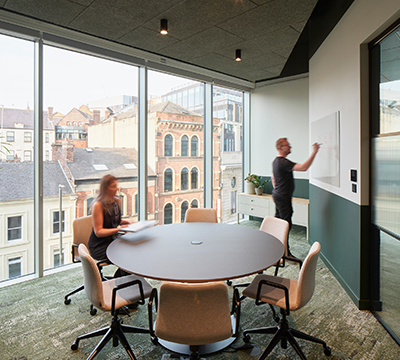
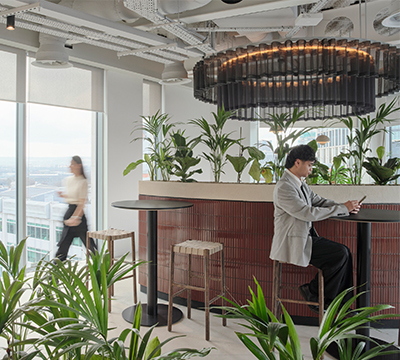

Judges were highly impressed by DLA Piper’s new Leeds headquarters at City Square House, describing it as a “physical manifesto” of the firm’s values.
By merging two offices into an 83,000 sq ft workspace, this project sets new standards for law firm design. Judges noted features such as link staircases, higher ceilings, and added bike and shower facilities developed from DLA Piper’s requirements. The “One Vision, One Space” approach creates a transparent, collaborative workplace, with spaces like the Client Suite and rooftop terrace easily shifting from business to events with city views.
The design incorporates inclusivity and neurodiversity through colour-blocked wayfinding, quiet tech-free zones, and varied sensory areas. Sustainability is addressed by using recycled suit fibres and British wool, reflecting Leeds’ heritage and achieving BREEAM Excellent certification.
Judges said: “Ultimately, the project sets a new benchmark for the sector. By balancing operational excellence with an authentic sense of place, DLA Piper has created an exceptional environment that truly “lifts the spirits” and fosters a genuine sense of pride for its people.”
Fit Out of Workplace Award
This category awards a space, or spaces, within a building that demonstrates a high quality of interior fit-out.
PwC Glasgow Aurora
- Client: PwC
- Owner: HFD
- Occupier: PwC
- Project Manager: Gleeds
- Quantity Surveyor: Gleeds
- Brief Consultant: BDP
- Architect: BDP
- Interior Designer: BDP
- M&E Engineer: Troup Bywaters + Anders
- Structural Engineer: Woolgar Hunter
- Sustainability Consultant: BDP
- Contractor: Linear Design and Construct
- Investment/Property Co: Forma Real Estate Funds
- Developer: HFD
- Technology Consultant: PwC
- Agent: Savills
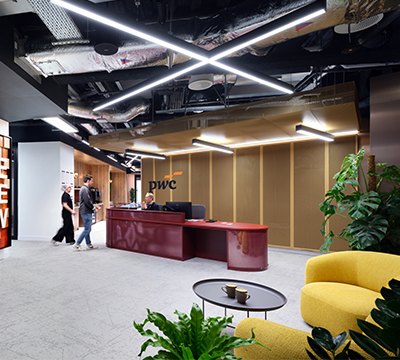

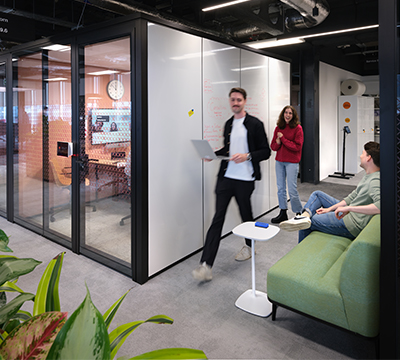
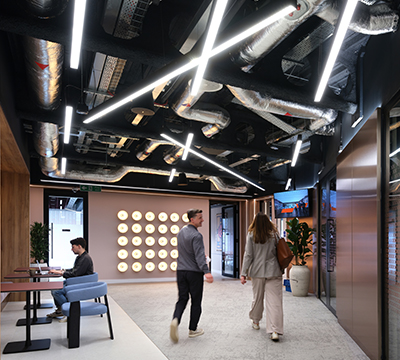
What is it? A highly successful fit-out for PwC within the previous BCO award winning Aurora building, creating a workplace of genuine quality and versatility.
The judges said: “The office design balances the needs of a corporate environment with a strong hospitality feel, whilst reflecting both the local culture and character of Glasgow. The inclusion of an interconnecting stair between floors is a particularly successful intervention, enhancing physical connectivity and promoting knowledge exchange across teams. Overall, this is a confident and engaging workplace that fully realises the potential of the building.”
Fit Out of Workplace Award
This category awards a space, or spaces, within a building that demonstrates a high quality of interior fit-out.
Rabobank 60 London Wall, London
- Client: Rabobank
- Owner: LaSalle Investment Management
- Occupier: Rabobank
- Project Manager: Cushman & Wakefield
- Quantity Surveyor: Turner & Townsend Alinea
- Brief Consultant: ID:SR Sheppard Robson
- Architect: EPR Architects
- Interior Designer: ID:SR Sheppard Robson
- M&E Engineer: Chapmanbdsp
- Structural Engineer: Heyne Tillett Steel (HTS)
- Sustainability Consultant: Cundall
- Contractor: Overbury
- Investment/Property Co: LaSalle Investment Management
- Developer: LaSalle Investment Management
- Technology Consultant: PTS
- Agent: Cushman & Wakefield
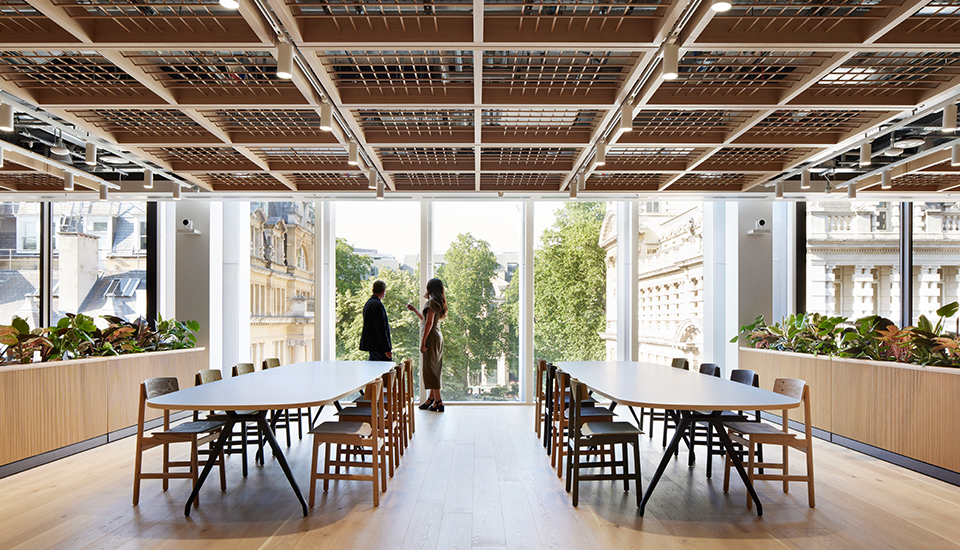
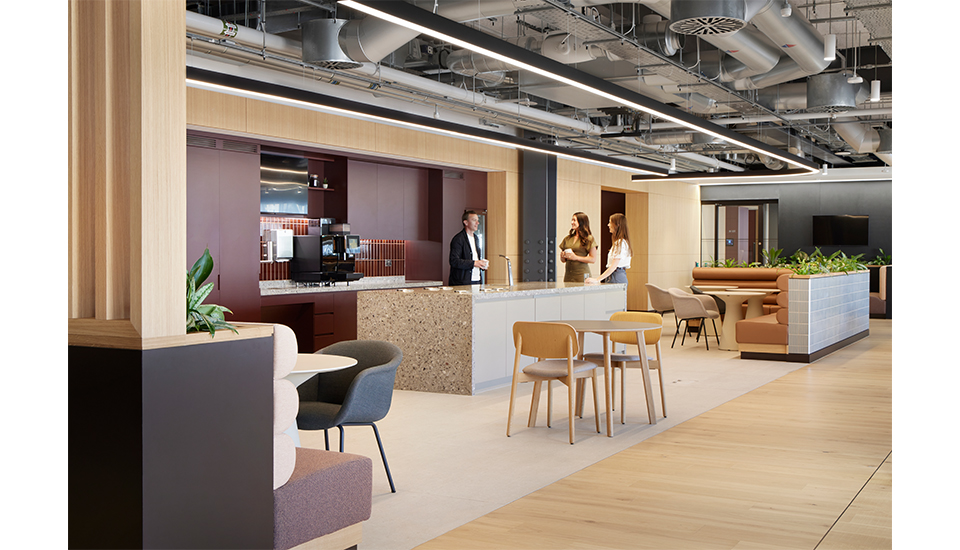
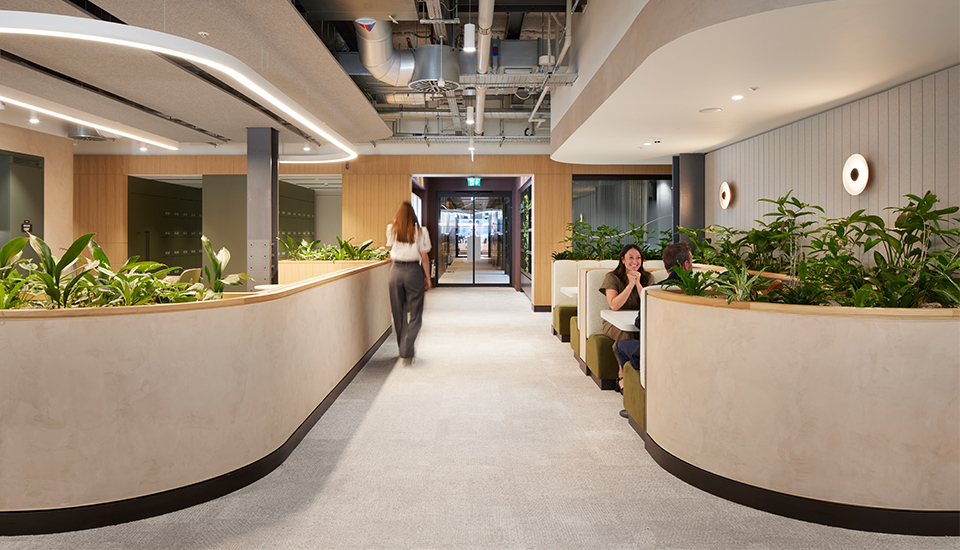

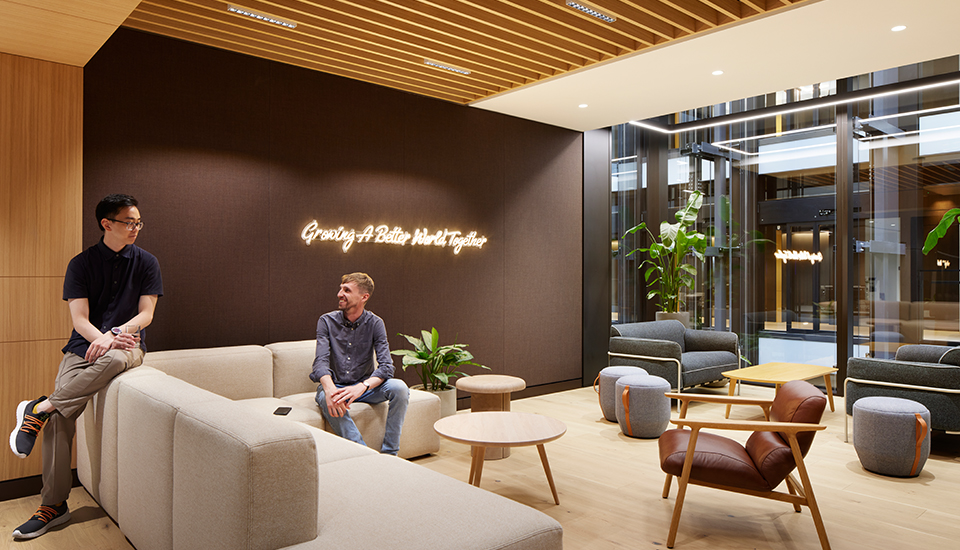

Rabobank’s fit out was recognised for its calm, refined design and strong emphasis on sustainability and wellbeing. Extensive material and furniture reuse underpin aspirations for BREEAM Outstanding and WELL Platinum, while communal spaces sit at the heart of the workplace.
PROJECTS UP TO 2,500m² Award
This category is for projects up to 2,500m² and covers all award categories; corporate, commercial, fit out and refurbished/recycled workplaces.
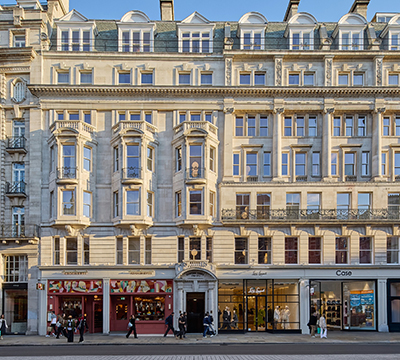
3 Arlington Square, Bracknell
- Client: Capital London
- Owner: Capital London
- Occupier: Multi-tenanted
- Project Manager: Wells Senior
- Architect: Chapman Taylor
- Interior Designer: Chapman Taylor
- M&E Engineer: Watts Group
- Structural Engineer: JPP
- Contractor: C&S
- Investment/Property Co: PAC 10
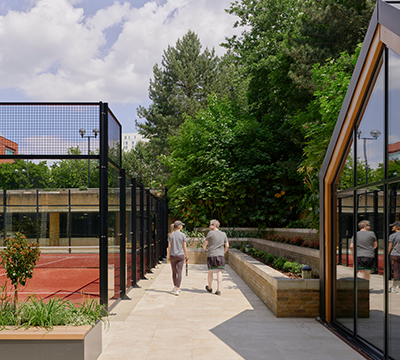
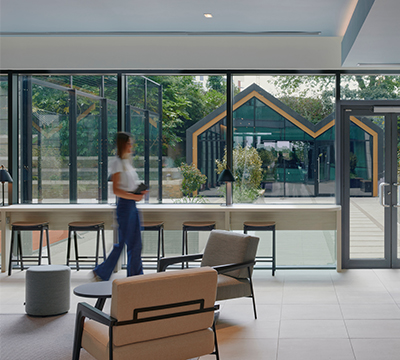

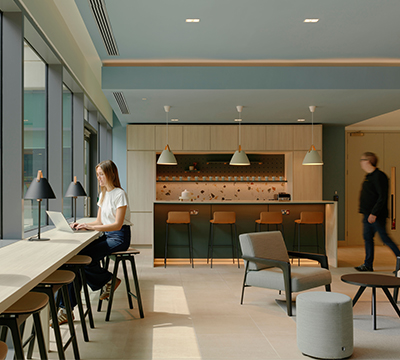
What is it? A vibrant workplace transformation that blends wellness, connectivity, and outdoor amenities in a campus-style setting.
The judges said: “Aligned with the principles championed by BCO, this project illustrates how targeted design interventions, even at a relatively small scale, can have a big impact and transform underutilised common areas within an existing building. The amenities significantly improve the tenant experience while fostering community and promoting wellbeing within the workplace. What made this a compelling entry is the sense of community this creates, achieved within a modest footprint.”
PROJECTS UP TO 2,500m² Award
This category is for projects up to 2,500m² and covers all award categories; corporate, commercial, fit out and refurbished/recycled workplaces.
NESO | The Energy Lab Warwick
- Client: NESO
- Occupier: NESO
- Project Manager: AECOM
- Quantity Surveyor: AECOM
- Brief Consultant: Motionspot
- Interior Designer: AECOM
- M&E Engineer: AECOM
- Sustainability Consultant: Rype
- Contractor: Overbury
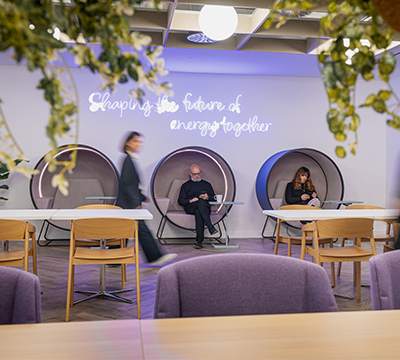
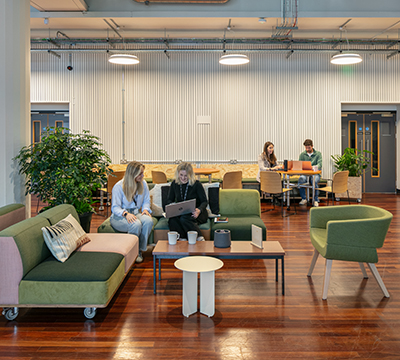
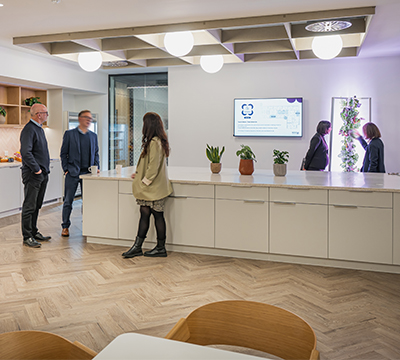
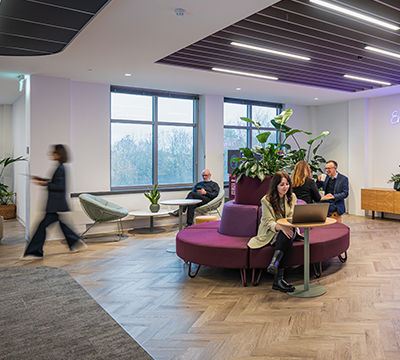
What is it? A pilot scheme representing a workplace solution that facilitated the transition away from National Grid into an independent organisation.
The judges said: “Achieved through a collaborative approach which included an extensive 90-strong staff-led design process, this project places its people at the centre of its vision. The judges were particularly impressed by the circular economy principles adopted, with the reuse of existing materials and remanufactured furniture forming a core part of the delivery. The notable achievement of zero waste to landfill further distinguished the scheme.”
PROJECTS UP TO 2,500m² Award
This category is for projects up to 2,500m² and covers all award categories; corporate, commercial, fit out and refurbished/recycled workplaces.
Chancery Place 13th Floor, Chancery Place, Brown Street, Manchester
- Client: Overbury
- Occupier: Overbury
- Project Manager: Overbury
- Interior Designer: SpaceInvader
- Sustainability Consultant: Overbury
- Contractor: Overbury
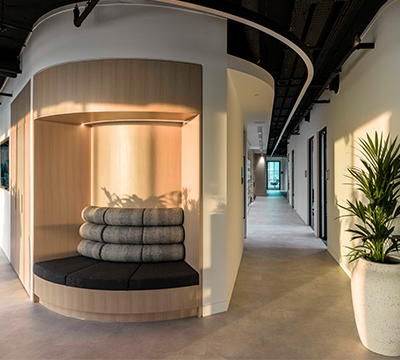
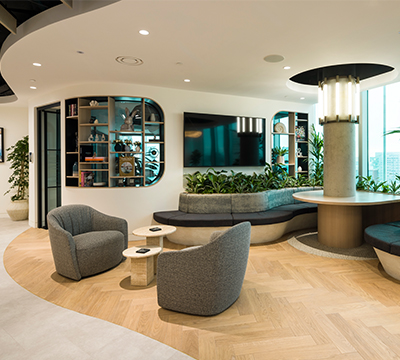
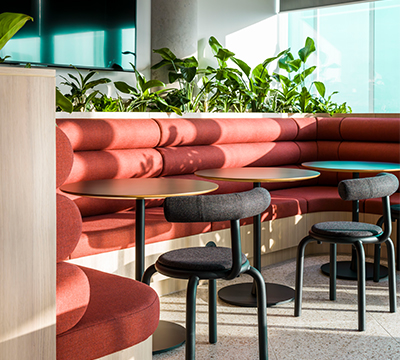
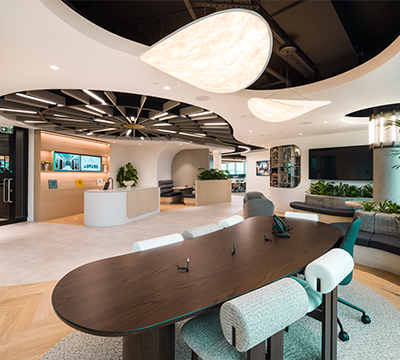
Overbury’s Manchester office at Chancery Place was hailed by the judges a standout example of how a compact 634m² floorplate can be transformed into a high-functioning, client-facing workplace.
They were particularly impressed by the “retrofit-first” strategy, which achieved a value-driven Cat B fit out, while retaining major base build infrastructure and over 60% of existing furniture. The design’s strength lies in its zoning, which successfully balances high energy collaboration areas with restorative spaces like the “quiet library,” wellness suite, and a parent/prayer room with wudu wash.
Judges noted: “Sustainability is deeply integrated rather than performative, evidenced by SKA accreditation, the use of UK sourced materials, and a commitment to future disassembly. Ultimately, the project’s success is validated by its users; with an 88% post occupancy satisfaction rate confirms that this is a workplace where people truly want to succeed. It serves as a powerful working showroom that perfectly embodies the professional standards of its occupants.”
PROJECTS UP TO 2,500m² Award
This category is for projects up to 2,500m² and covers all award categories; corporate, commercial, fit out and refurbished/recycled workplaces.
BDP Glasgow Studio | The Grosvenor Building, 72 Gordon Street, Glasgow
- Client: BDP
- Owner: Remake UK 2025
- Occupier: BDP
- Project Manager: CBRE
- Quantity Surveyor: CBRE
- Architect: BDP
- Interior Designer: BDP
- M&E Engineer: Hulley & Kirkwood
- Sustainability Consultant: BDP
- Contractor: Harvey McLean
- Investment/Property Co: BNP Paribas
- Agent: Ryden
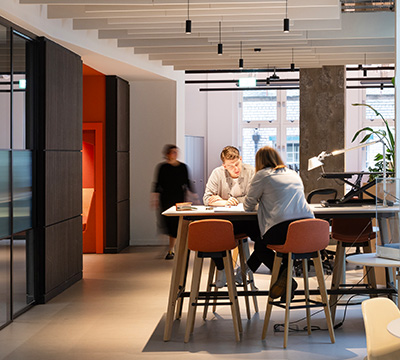
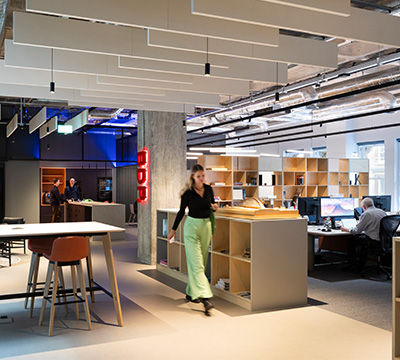

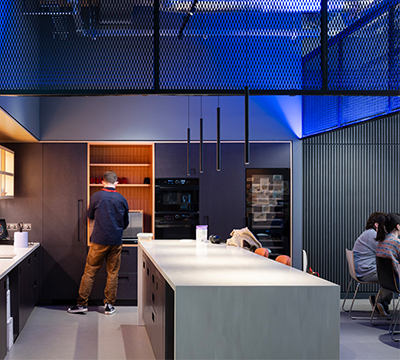
What is it? BDP’s new Glasgow studio, occupying the historic Grosvenor Building in Glasgow’s Gordon Street.
The judges said: “Delivered with a strong focus on sustainability and enhancing their own studio culture, this scheme achieves low energy use while prioritising the reuse of existing furniture, all within a comparatively modest budget. The result is a highly successful project that demonstrates what can be achieved through creativity, rigour and commitment.”
PROJECTS UP TO 2,500m² Award
This category is for projects up to 2,500m² and covers all award categories; corporate, commercial, fit out and refurbished/recycled workplaces.
170 Piccadilly London
- Client: GPE
- Owner: GPE
- Occupier: Multiple Occupiers within Fully Managed Workplace by GPE
- Project Manager: Avison Young
- Quantity Surveyor: Exigere
- Brief Consultant: dMFK
- Architect: dMFK
- Interior Designer: dMFK
- M&E Engineer: Hoare Lea
- Structural Engineer: Elliott Wood
- Sustainability Consultant: Hoare Lea
- Contractor: 8Build
- Investment/Property Co: GPE
- Developer: GPE
- Technology Consultant: Hoare Lea
- Agent: Bluebook

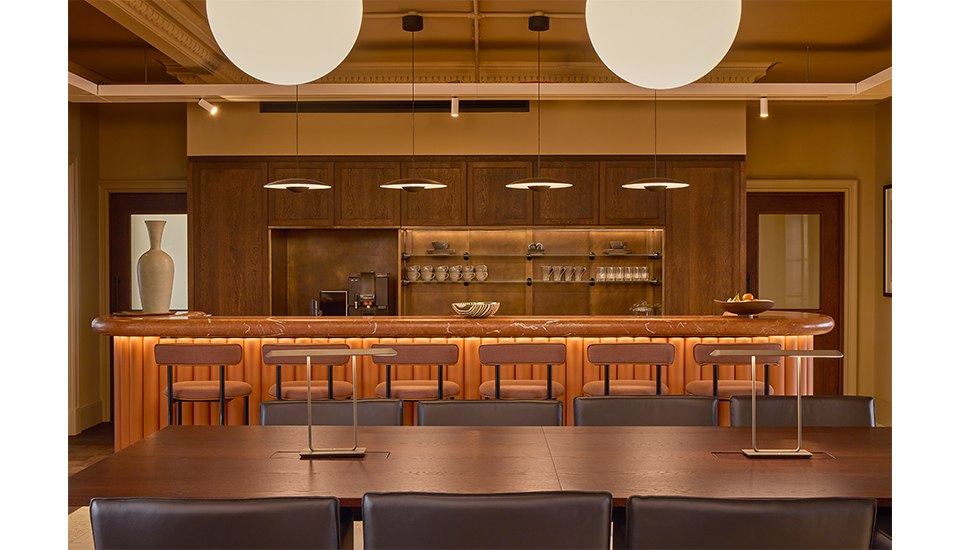

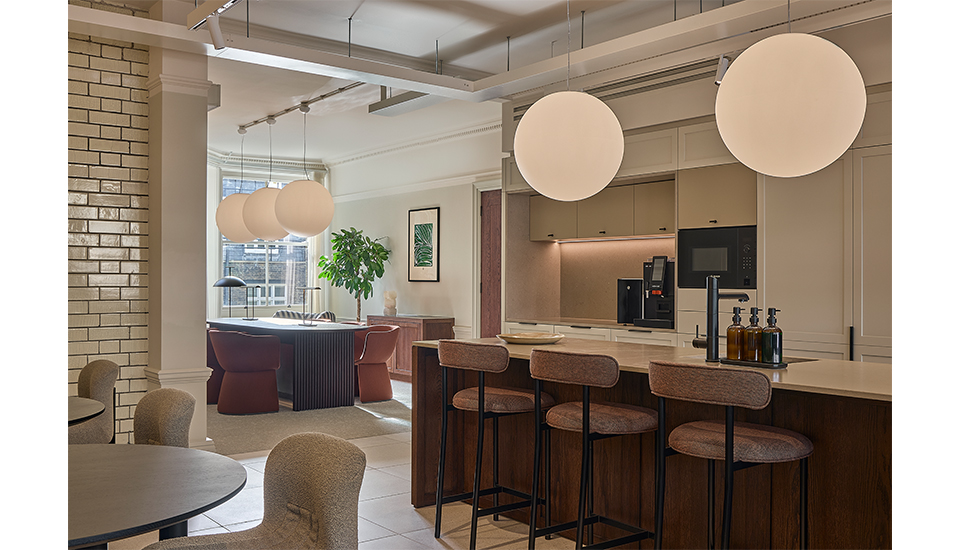

170 Piccadilly was praised for successfully balancing heritage with modern workplace standards. Working sensitively alongside a listed building, the project unlocks new amenities, including a rooftop terrace and end-of-trip facilities. while delivering high environmental performance. Judges described it as a model example of how heritage buildings can be adapted to support contemporary working.
Innovation Award
71-72 Kingsway, Swansea
- Client: Swansea Council
- Owner: Swansea Council
- Occupier: c/o /Savills (Managing Agents)
- Project Manager: Gleeds
- Quantity Surveyor: Gleeds
- Brief Consultant: Architecture00
- Architect: Architecture00
- Interior Designer: Architecture00
- M&E Engineer: WSP
- Structural Engineer: WSP
- Sustainability Consultant: WSP
- Contractor: Bougues UK
- Developer: Swansea Council
- Technology Consultant: Kazanjo
- Agent: JLL / LSH
What is it? A standout commercial scheme that sets a new benchmark for workplace design, combining high-performance building systems with flexible, future-ready spaces.
The judges said: “71-72 The Kingsway stood out for its seamless integration of architectural quality, sustainability, and user-focused innovation. It is an enabler for future regeneration of Swansea city centre, with multiple active frontages, new routes, and a bold architectural approach. It is innovative in both its sustainable and visual design, material use and procurement strategy in a challenging rental market. This scheme pushes boundaries, delivering creative solutions in design, construction, and environmental performance that elevate both occupier experience and long-term asset value.”
Innovation Award
No. 1 BHIC, 2 Bournbrook Way, Birmingham
- Client: Bruntwood SciTech
- Owner: Bruntwood SciTech
- Occupier: University of Birmingham
- Project Manager: Bruntwood SciTech
- Quantity Surveyor: MGAC
- Brief Consultant: Bruntwood SciTech
- Architect: Sheppard Robson
- Interior Designer: Sheppard Robson
- M&E Engineer: Hoare Lea
- Structural Engineer: BoothKing Partnership
- Sustainability Consultant: Hoare Lea
- Contractor: SISK
- Developer: Bruntwood SciTech
- Technology Consultant: AVM
- Agent: Track Real Estate
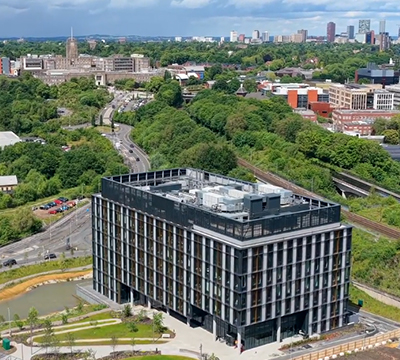
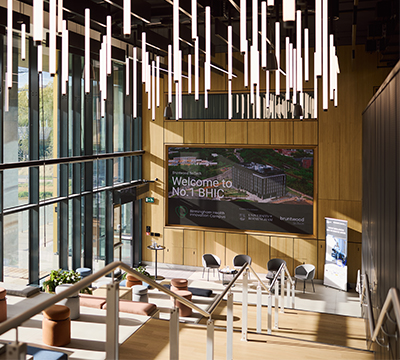
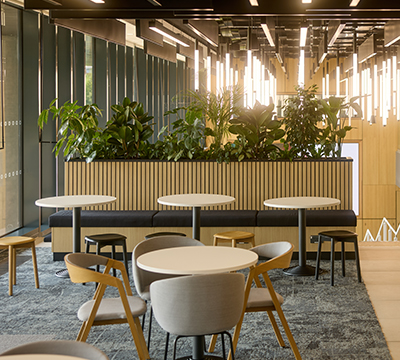
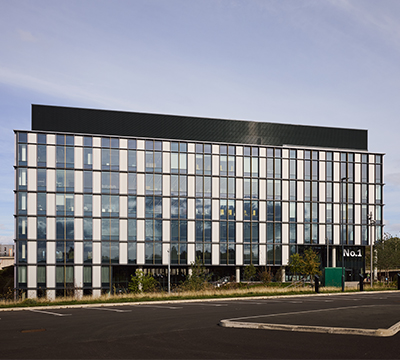
Judges described the reinvention of Manchester’s historic Renold Building as a masterclass in the circular economy and a “bold awakening” for a 1960s university landmark.
By transforming this Brutalist icon into a dynamic, multi-tenant innovation hub, the project demonstrates how neglected educational infrastructure can be repurposed to drive Manchester’s modern Sister innovation district.
The panel praised the project’s strong focus on sustainability, highlighted by a 71% reduction in embodied carbon through refurbishment, creative reuse of salvaged furniture, and recycled materials. Its “fabric-first” strategy and targeted MEP upgrades preserve architectural character while meeting modern standards.
The Renold Building is also an active community hub, featuring public amenities like a gallery with Victor Pasmore’s mural, a plant nursery, and a community kitchen. With £1.84 million in verified social value and neurodivergent-friendly, adaptable spaces, judges recognised it as a resilient, inclusive model for sustainable urban renewal.
Innovation Award
The Renold Building, Altrincham St, Manchester
- Client: Bruntwood SciTech
- Owner: Bruntwood SciTech
- Occupier: Multiple tentants
- Project Manager: Bruntwood SciTech
- Quantity Surveyor: Richard Boothroyd & Associates
- Interior Designer: SpaceInvader
- M&E Engineer: Crookes Walker Consulting
- Structural Engineer: Overbury
- Developer: Bruntwood SciTech


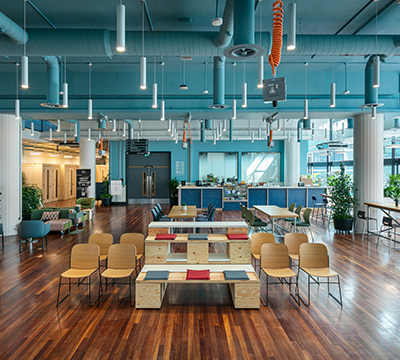

Judges described the reinvention of Manchester’s historic Renold Building as a masterclass in the circular economy and a “bold awakening” for a 1960s university landmark.
By transforming this Brutalist icon into a dynamic, multi-tenant innovation hub, the project demonstrates how neglected educational infrastructure can be repurposed to drive Manchester’s modern Sister innovation district.
The panel praised the project’s strong focus on sustainability, highlighted by a 71% reduction in embodied carbon through refurbishment, creative reuse of salvaged furniture, and recycled materials. Its “fabric-first” strategy and targeted MEP upgrades preserve architectural character while meeting modern standards.
The Renold Building is also an active community hub, featuring public amenities like a gallery with Victor Pasmore’s mural, a plant nursery, and a community kitchen. With £1.84 million in verified social value and neurodivergent-friendly, adaptable spaces, judges recognised it as a resilient, inclusive model for sustainable urban renewal.
Innovation Award
Health Innovation Hub, 101 Holmfauld Road, Glasgow
- Client: Kadans Science Partner
- Owner: Kadans Science Partner
- Occupier: University of Glasgow Health Validation Lab
- Project Manager: Ryden
- Quantity Surveyor: Gardiner & Theobald
- Architect: Hawkins\Brown
- M&E Engineer: Atelier Ten
- Structural Engineer: WSP
- Sustainability Consultant: Atelier Ten
- Contractor: Morrison
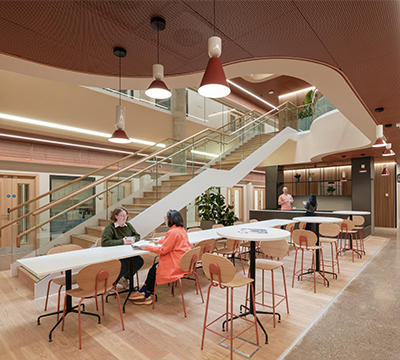
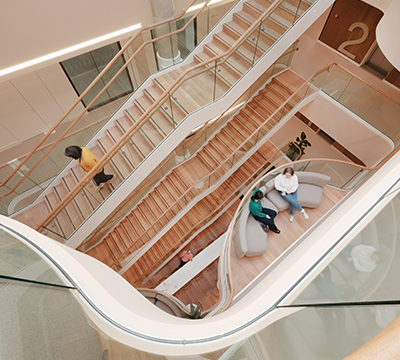

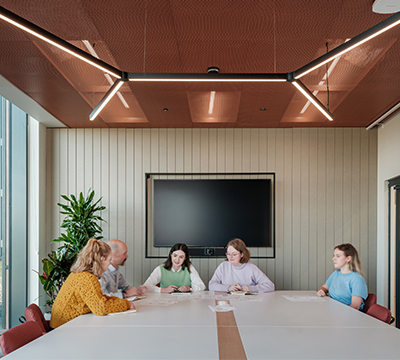
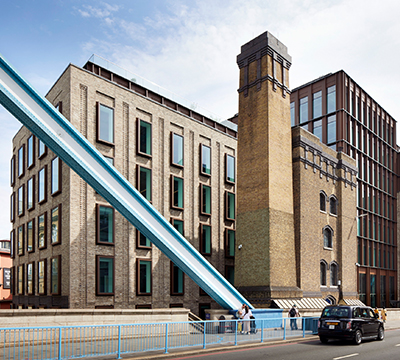
What is it? the first purpose-built flexible lab and office building in Glasgow totalling 87,000 sq ft. Located strategically adjacent to the Queen Elizabeth University Hospital, the building brings together researchers, healthcare professionals, and innovative companies in a collaborative ecosystem designed to promote and support innovation & growth.
The judges said: “We were extremely impressed by the integrated design approach and investment in flexible and collaborative space and design and are delighted to award this building with the Innovation Award.”
Category sponsor

ESG Award
What is it? A best-in-class commercial development that has helped redefine Grade A office provision in Bristol.
The judges said: “It delivers exceptional sustainability, wellbeing and amenity standards, achieving BREEAM Outstanding, EPC A and targeting a NABERS 5 Star rating. Its striking design, with large flexible floorplates and an amenity-rich internal “Street”, creates a vibrant, hospitality-led environment of exceptional quality. The project also delivered meaningful social value through local employment, community initiatives and public art. With its landmark presence, market-leading specification and curated interiors, Welcome Building represents a significant step forward for commercial workspace in the region.”
Welcome Building Avon Street, Bristol
- Client: Trammell Crow Company
- Quantity Surveyor: Currie & Brown
- Architect: Darling Associates Architects
- Interior Designer: Hassell Studio
- M&E Engineer: Hoare Lea
- Structural Engineer: MNP
- Contractor: Wates Construction
- Developer: Trammell Crow Company
- Agent: Knight Frank / Alder King
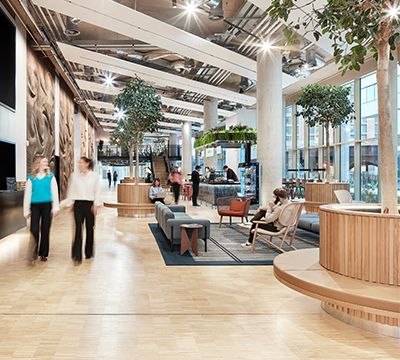

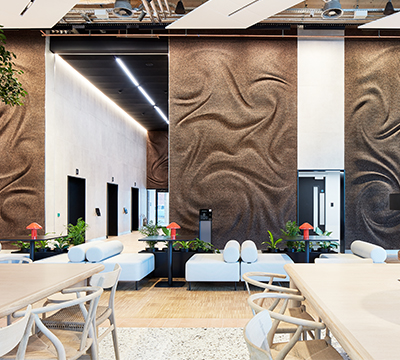
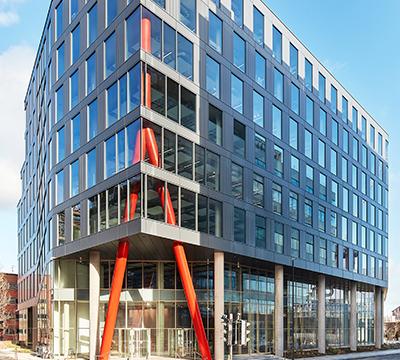
What is it? A best-in-class commercial development that has helped redefine Grade A office provision in Bristol.
The judges said: “It delivers exceptional sustainability, wellbeing and amenity standards, achieving BREEAM Outstanding, EPC A and targeting a NABERS 5 Star rating. Its striking design, with large flexible floorplates and an amenity-rich internal “Street”, creates a vibrant, hospitality-led environment of exceptional quality. The project also delivered meaningful social value through local employment, community initiatives and public art. With its landmark presence, market-leading specification and curated interiors, Welcome Building represents a significant step forward for commercial workspace in the region.”
Category sponsor
ESG Award
What is it? A commercial workplace distinguished by its terracotta façade, forming part of the 1.8m sq ft Paradise masterplan.
The judges said: “Sustainability, wellbeing and operational carbon were at the core of the design and construction process, resulting in a fully electric and fossil fuel free development. The scheme demonstrates exemplary environmental credentials and material innovation, achieving BREEAM Outstanding and targeting a NABERS 5* rating – firsts for the West Midlands – alongside an EPC A rating, WiredScore and ActiveScore Platinum. Responding sensitively to its historic context, the project draws inspiration from its surroundings while redefining what is possible in a heritage setting.”
Three Chamberlain Square, Birmingham
- Client: MEPC
- Owner: MEPC
- Occupier: EY
- Project Manager: AtkinsRéalis
- Quantity Surveyor: AtkinsRéalis
- Brief Consultant: AtkinsRéalis
- Architect: Feilden Clegg Bradley Studios / Weedon Architects (Executive Architect)
- Interior Designer: Feilden Clegg Bradley Studios
- M&E Engineer: Cundall
- Structural Engineer: Cundall
- Sustainability Consultant: Cundall
- Contractor: Sir Robert McAlpine
- Investment/Property Co: Federated Hermes
- Developer: Federated Hermes
- Technology Consultant: Cundall
- Agent: CBRE
What is it? Cundall’s new Edinburgh office, in Edinburgh’s George Street
The judges said: “This project has pushed the boundaries on circular economy principles and is a practical demonstration of highly sustainable, cost- efficient, human-centred design, proving that high-performance, flexible, and healthy workplaces can be delivered through circularity principles, careful planning, and performance-based decision-making. It offers a replicable model for low-carbon refurbishment across the sector setting an impressive benchmark for others to follow.”
Category sponsor
ESG Award
Regional Judges are asked to consider all projects for the ESG Award. The Environment, Social & Governance Award recognises a project that will have a game changing influence on the environment, social value, governance or sustainable outcomes in the commercial building sector.
Winners for this category are nominated and chosen by the regional judges from any of the other categories and presented at the regional awards. All regional winners go on to compete for the National ESG Award in October.
No 1 St Michaels, 36 Jackson Row, Manchester
- Client: Relentless Developments
- Owner: St Michael's UK Propco
- Occupier: Hill Dickinson
- Project Manager: Zerum Consult
- Quantity Surveyor: Turner & Townsend
- Brief Consultant: Hodder + Partners
- Architect: Hodder + Partners
- Interior Designer: Skidmore Owings & Merrill
- M&E Engineer: Hoare Lea
- Structural Engineer: Curtins Consulting Engineers
- Sustainability Consultant: Hoare Lea
- Contractor: Bowmer & Kirkland
- Investment/Property Co: KKR
- Developer: Relentless Developments
- Technology Consultant: Roche AV
- Agent: OBI Property
What is it? Cundall’s new Edinburgh office, in Edinburgh’s George Street
The judges said: “This project has pushed the boundaries on circular economy principles and is a practical demonstration of highly sustainable, cost- efficient, human-centred design, proving that high-performance, flexible, and healthy workplaces can be delivered through circularity principles, careful planning, and performance-based decision-making. It offers a replicable model for low-carbon refurbishment across the sector setting an impressive benchmark for others to follow.”
Category sponsor
ESG Award
Regional Judges are asked to consider all projects for the ESG Award. The Environment, Social & Governance Award recognises a project that will have a game changing influence on the environment, social value, governance or sustainable outcomes in the commercial building sector.
Winners for this category are nominated and chosen by the regional judges from any of the other categories and presented at the regional awards. All regional winners go on to compete for the National ESG Award in October.
Cundall New Clarendon Edinburgh | 114-116 George Street, Edinburgh
- Client: Cundall
- Owner: Aberdeen Investments
- Occupier: Cundall
- Quantity Surveyor: Thomson Gray
- Brief Consultant: Space Solutions (Scotland)
- Architect: Space Solutions (Scotland)
- Interior Designer: Space Solutions (Scotland)
- M&E Engineer: Cundall
- Structural Engineer: Cundall
- Sustainability Consultant: Cundall
- Contractor: Redpath Construction
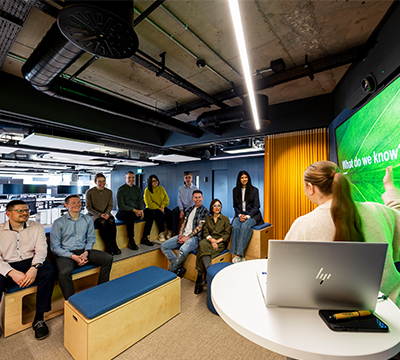
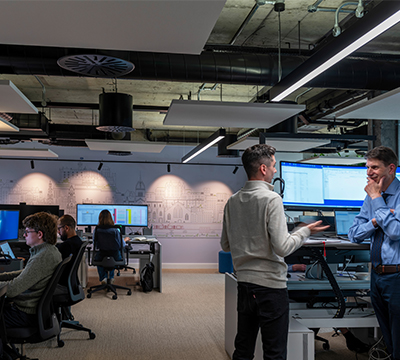
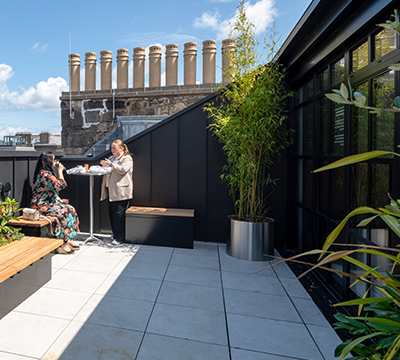
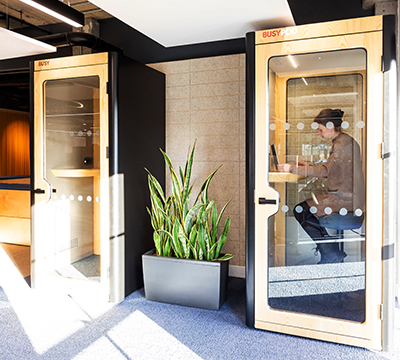
What is it? Cundall’s new Edinburgh office, in Edinburgh’s George Street
The judges said: “This project has pushed the boundaries on circular economy principles and is a practical demonstration of highly sustainable, cost- efficient, human-centred design, proving that high-performance, flexible, and healthy workplaces can be delivered through circularity principles, careful planning, and performance-based decision-making. It offers a replicable model for low-carbon refurbishment across the sector setting an impressive benchmark for others to follow.”
Category sponsor
ESG Award
Regional Judges are asked to consider all projects for the ESG Award. The Environment, Social & Governance Award recognises a project that will have a game changing influence on the environment, social value, governance or sustainable outcomes in the commercial building sector.
Winners for this category are nominated and chosen by the regional judges from any of the other categories and presented at the regional awards. All regional winners go on to compete for the National ESG Award in October.
TBC.London 224-226 Tower Bridge Road, London
- Client: FORE Partnership
- Owner: FORE Partnership
- Occupier: Various
- Project Manager: RLB
- Quantity Surveyor: RLB
- Architect: Stiff+Trevillion Architects
- Interior Designer: Stiff+Trevillion Architects
- M&E Engineer: Atelier Ten
- Structural Engineer: Webb Yates
- Sustainability Consultant: Atelier Ten
- Contractor: Willmott Dixon
- Investment/Property Co: KKR
- Developer: FORE Partnership
- Technology Consultant: Node Tech
- Agent: RX
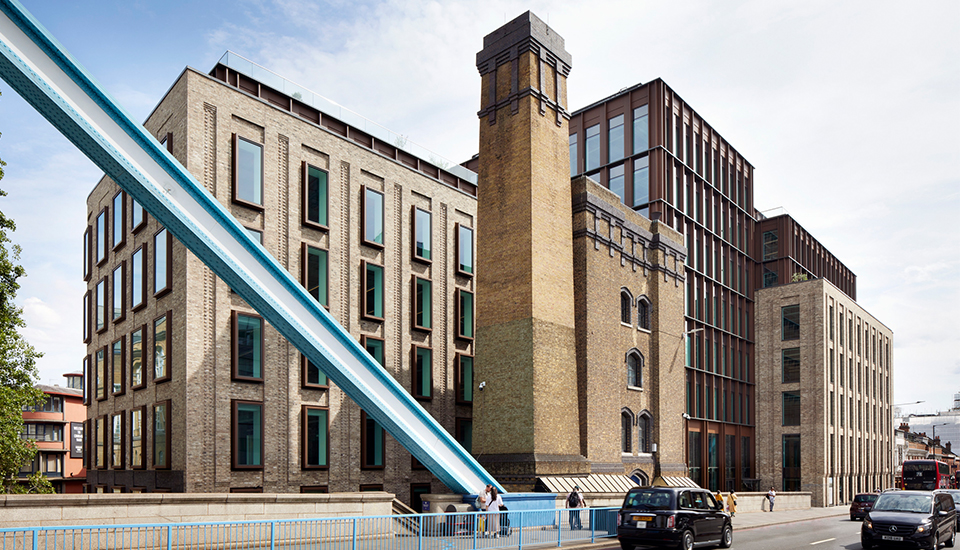
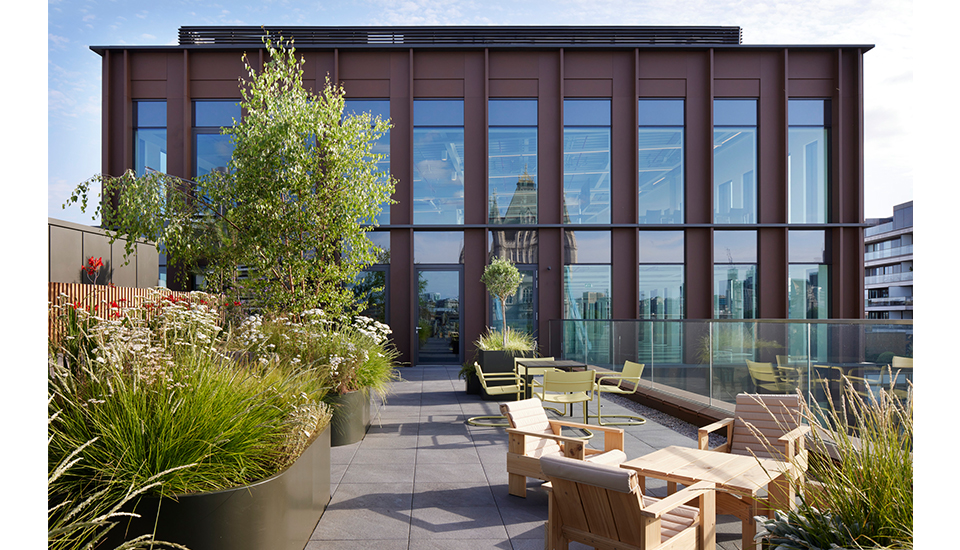


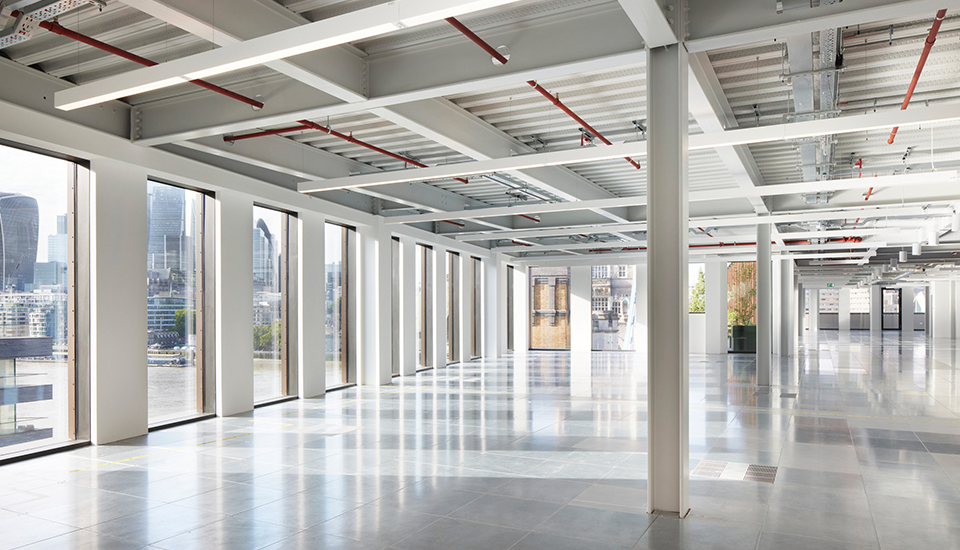

TBC.London set a new benchmark for ESG-led development. The judges highlighted its pioneering reuse of reclaimed steel through “urban mining”, its handcrafted brick façade delivered via a training programme, and its commitment to net-zero carbon in operation. Beyond the building, the project supports local communities through affordable spaces, a curated food offer and partnerships with
Southwark Council. Judges praised it as a project that genuinely goes beyond box-ticking.
Refurbished / Recycled Workplace - Highly commended
Trinity Road, Halifax | Lloyds Banking Group, Trinity Rd, Halifax
- Client: Lloyds Banking Group
- Owner: Lloyds Banking Group
- Occupier: Lloyds Banking Group
- Project Manager: Wates Construction
- Quantity Surveyor: Ridge & Partners
- Brief Consultant: Pick Everard
- Architect: Aitken Turnbull Architects
- M&E Engineer: SES Engineering Services
- Structural Engineer: Sutcliffe
- Sustainability Consultant: Lloyds Banking Group
- Contractor: Wates Construction
- Technology Consultant: Lloyds Banking Group
Fit Out of Workplace - Highly commended
This category awards a space, or spaces, within a building that demonstrates a high quality of interior fit-out.
The Renold Building, Altrincham St, Manchester
- Client: Bruntwood SciTech
- Owner: Bruntwood SciTech
- Occupier: Multiple tentants
- Project Manager: Bruntwood SciTech
- Quantity Surveyor: Richard Boothroyd & Associates
- M&E Engineer: Crookes Walker Consulting
- Structural Engineer: Overbury
- Developer: Bruntwood SciTech
PROJECTS UP TO 2,500m² - Highly Commended
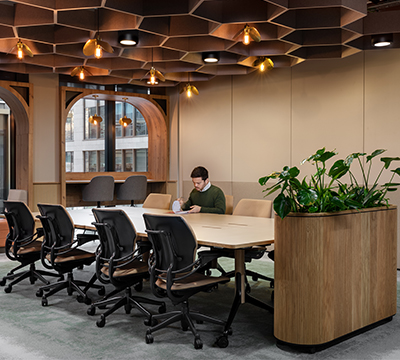
JLL Leeds, 12 Wellington Place, Leeds
- Client: JLL
- Owner: Hermes Investment Management / Canada Pension Plan Investment Board
- Occupier: JLL
- Project Manager: JLL
- Quantity Surveyor: JLL
- Brief Consultant: JLL
- Interior Designer: Tétris Design & Build
- M&E Engineer: Arup
- Structural Engineer: JLL
- Sustainability Consultant: Tétris Design & Build
- Contractor: MEPC
- Technology Consultant: JLLT
- Agent: JLL
Commercial Workplace - Highly commended
A new building initiated on a speculative basis for commercial letting including buildings that are substantially pre-let or sold on to an occupier. In this category only the base build is judged.
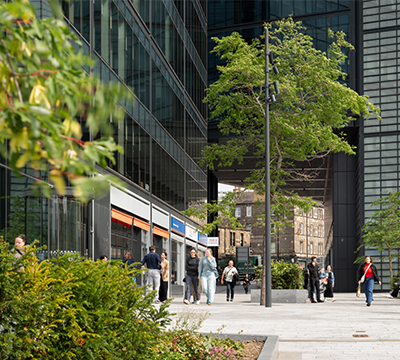
3 Haymarket Square, Edinburgh
- Client: Prudential Assurance Company
- Owner: M&G Real Estate
- Project Manager: Gardiner & Theobald
- Quantity Surveyor: Gardiner & Theobald
- Architect: Foster & Partners
- M&E Engineer: Arup
- Structural Engineer: Arup
- Sustainability Consultant: Hulley & Kirkwood
- Contractor: Sir Robert McAlpine
- Developer: Qmile Group
PROJECTS UP TO 2,500m² - Highly Commended
Cundall New Clarendon Edinburgh | 114-116 George Street, Edinburgh
- Client: Cundall
- Owner: Aberdeen Investments
- Occupier: Cundall
- Quantity Surveyor: Thomson Gray
- Brief Consultant: Space Solutions (Scotland)
- Architect: Space Solutions (Scotland)
- Interior Designer: Space Solutions (Scotland)
- M&E Engineer: Cundall
- Structural Engineer: Cundall
- Sustainability Consultant: Cundall
- Contractor: Redpath Construction
Fit Out of Workplace - Highly commended
This category awards a space, or spaces, within a building that demonstrates a high quality of interior fit-out.
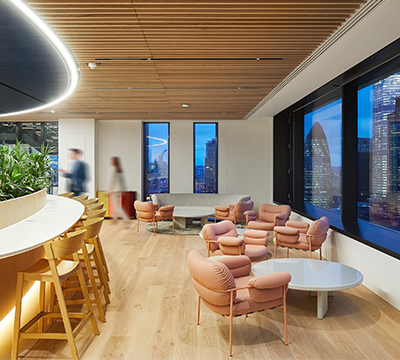
Pension Insurance Corporation (PIC), 22 Ropemaker Street, London
- Client: Pension Insurance Corporations
- Owner: Old Park Lane Management
- Occupier: Pension Insurance Corporation
- Project Manager: Alar Consulting
- Quantity Surveyor: Core Five
- Architect: Perkins&Will
- Interior Designer: Perkins&Will
- M&E Engineer: Hoare Lea
- Structural Engineer: Waterman
- Sustainability Consultant: Hoare Lea
- Contractor: BW Interiors
- Investment/Property Co: Great Elm Assets
- Technology Consultant: Cordless Consultants (Technology / Smart Building Consultants)
Commercial Workplace - Highly Commended
Welcome Building Avon Street, Bristol
- Client: Trammell Crow Company
- Quantity Surveyor: Currie & Brown
- Architect: Darling Associates Architects
- Interior Designer: Hassell Studio
- M&E Engineer: Hoare Lea
- Structural Engineer: MNP
- Contractor: Wates Construction
- Developer: Trammell Crow Company
- Agent: Knight Frank / Alder King
Category sponsor
ESG Award
Regional Judges are asked to consider all projects for the ESG Award. The Environment, Social & Governance Award recognises a project that will have a game changing influence on the environment, social value, governance or sustainable outcomes in the commercial building sector.
Winners for this category are nominated and chosen by the regional judges from any of the other categories and presented at the regional awards. All regional winners go on to compete for the National ESG Award in October.
TBC.London 224-226 Tower Bridge Road, London
- Client: FORE Partnership
- Owner: FORE Partnership
- Occupier: Various
- Project Manager: RLB
- Quantity Surveyor: RLB
- Architect: Stiff+Trevillion Architects
- Interior Designer: Stiff+Trevillion Architects
- M&E Engineer: Atelier Ten
- Structural Engineer: Webb Yates
- Sustainability Consultant: Atelier Ten
- Contractor: Willmott Dixon
- Investment/Property Co: KKR
- Developer: FORE Partnership
- Technology Consultant: Node Tech
- Agent: RX
TBC.London set a new benchmark for ESG-led development. The judges highlighted its pioneering reuse of reclaimed steel through “urban mining”, its handcrafted brick façade delivered via a training programme, and its commitment to net-zero carbon in operation. Beyond the building, the project supports local communities through affordable spaces, a curated food offer and partnerships with
Southwark Council. Judges praised it as a project that genuinely goes beyond box-ticking.
Commercial Workplace Award
A new building initiated on a speculative basis for commercial letting including buildings that are substantially pre-let or sold on to an occupier. In this category only the base build is judged.
Stonecutter 1 Stonecutter Street, London
- Client: La Caisse / PIMCO
- Owner: La Caisse / PIMCO
- Occupier: Multi tenanted
- Project Manager: CO-RE
- Quantity Surveyor: Arcadis
- Brief Consultant: tp bennett
- Architect: tp bennett
- Interior Designer: tp bennett
- M&E Engineer: Hoare Lea
- Structural Engineer: Thornton Tomasetti
- Sustainability Consultant: Hoare Lea
- Contractor: Mace
- Investment/Property Co: La Caisse / PIMCO
- Developer: CO-RE
- Technology Consultant: Hoare Lea
- Agent: Knight Frank /Newmark
Stonecutter impressed the judges with its thoughtful response to context, drawing on the area’s historic diamond-cutting heritage to inform its design. The all-electric building delivers strong environmental performance alongside a clear social value agenda, particularly its focus on education and community engagement. Fully let ahead of completion, judges described the project as a highly sustainable workplace designed to stand the test of time.
Category sponsor
Corporate Workplace Award
This award is open to either a building commissioned by owner-occupiers or where the building has been customised by a developer for the occupier.
The entry will be judged on the combined merits of its base build and fit out.
Deutsche Bank, 21 Moorfields London
- Client: Landsec (Basebuild) / Deutsche Bank (Fit-out)
- Owner: Lendlease
- Occupier: Deutsche Bank
- Project Manager: Gleeds (Basebuild) / Avison Young
- Quantity Surveyor: Gardiner & Theobald (Basebuild) / Rider Levett Bucknall (RLB) (Fit-out)
- Brief Consultant: tp bennett (Fit-out)
- Architect: WilkinsonEyre
- Interior Designer: tp bennett
- M&E Engineer: Cundall (Basebuild) /Troup Bywaters + Anders (TB+A) (Fit-out)
- Structural Engineer: Robert Bird Group (Basebuild)
- Sustainability Consultant: Cundall (Basebuild) / Cundall (Fit-out)
- Contractor: SRM (Basebuild) / ISG then Mace Groupe Gri
- Developer: Landsec
- Technology Consultant: Arup (Fit-out)
Described as “a building that is a bridge”, 21 Moorfields is a landmark corporate headquarters delivered above a complex operational rail interchange in the City of London. The project combines architecture, engineering and interiors in a highly integrated way, creating a flexible, future-ready workplace while significantly enhancing the public realm with new routes and public spaces linking Moorgate and the Barbican. Judges praised the project as a market-leading example of user-focused design delivered under extraordinary constraints.
Fit Out of Workplace Award
This category awards a space, or spaces, within a building that demonstrates a high quality of interior fit-out.
Rabobank 60 London Wall, London
- Client: Rabobank
- Owner: LaSalle Investment Management
- Occupier: Rabobank
- Project Manager: Cushman & Wakefield
- Quantity Surveyor: Turner & Townsend Alinea
- Brief Consultant: ID:SR Sheppard Robson
- Architect: EPR Architects
- Interior Designer: ID:SR Sheppard Robson
- M&E Engineer: Chapmanbdsp
- Structural Engineer: Heyne Tillett Steel (HTS)
- Sustainability Consultant: Cundall
- Contractor: Overbury
- Investment/Property Co: LaSalle Investment Management
- Developer: LaSalle Investment Management
- Technology Consultant: PTS
- Agent: Cushman & Wakefield
Rabobank’s fit out was recognised for its calm, refined design and strong emphasis on sustainability and wellbeing. Extensive material and furniture reuse underpin aspirations for BREEAM Outstanding and WELL Platinum, while communal spaces sit at the heart of the workplace.
Refurbished / Recycled Workplace Award
A corporate or commercial building where significant works have been carried out to adapt the existing building to modern office use. Buildings involving only façade retention would be considered as new builds.
76 Southbank / 76 Upper Ground, London
- Client: Wolfe Commercial Properties (Southbank)
- Owner: Wolfe Commercial Properties (Southbank)
- Occupier: Multiple Occupiers - PayPal & The Lego Group
- Quantity Surveyor: Exigere
- Architect: Allford Hall Monaghan Morris
- M&E Engineer: Watkins Payne
- Structural Engineer: Heyne Tilett Steel
- Contractor: Multiplex
- Developer: Stanhope
76 Southbank is an exemplary refurbishment and extension of Sir Denys Lasdun’s final major building, delivered with exceptional care and attention. Judges praised architect AHMM for its sensitive material approach, including the replication of the original precast granite panels, and the transformation of the building’s relationship with the public realm through new entrances and generous riverside terraces. The result is a world-class office that reconciles heritage conservation, net-zero ambition and civic presence.
PROJECTS UP TO 2,500m² Award
This category is for projects up to 2,500m² and covers all award categories; corporate, commercial, fit out and refurbished/recycled workplaces.
170 Piccadilly London
- Client: GPE
- Owner: GPE
- Occupier: Multiple Occupiers within Fully Managed Workplace by GPE
- Project Manager: Avison Young
- Quantity Surveyor: Exigere
- Brief Consultant: dMFK
- Architect: dMFK
- Interior Designer: dMFK
- M&E Engineer: Hoare Lea
- Structural Engineer: Elliott Wood
- Sustainability Consultant: Hoare Lea
- Contractor: 8Build
- Investment/Property Co: GPE
- Developer: GPE
- Technology Consultant: Hoare Lea
- Agent: Bluebook
170 Piccadilly was praised for successfully balancing heritage with modern workplace standards. Working sensitively alongside a listed building, the project unlocks new amenities, including a rooftop terrace and end-of-trip facilities. while delivering high environmental performance. Judges described it as a model example of how heritage buildings can be adapted to support contemporary working.
Corporate Workplace
Trinity Road, Halifax | Lloyds Banking Group, Trinity Rd, Halifax
Fit Out Workplace
DLA Piper, Leeds | City Square House, 11 Wellington Street, Leeds
Projects up to 2,500 sq m
Chancery Place 13th Floor, Chancery Place, Brown Street, Manchester
Innovation Award
The Renold Building, Altrincham St, Manchester
- Client: Bruntwood SciTech
- Owner: Bruntwood SciTech
- Occupier: Multiple tentants
- Project Manager: Bruntwood SciTech
- Quantity Surveyor: Richard Boothroyd & Associates
- Interior Designer: SpaceInvader
- M&E Engineer: Crookes Walker Consulting
- Structural Engineer: Overbury
- Developer: Bruntwood SciTech
Judges described the reinvention of Manchester’s historic Renold Building as a masterclass in the circular economy and a “bold awakening” for a 1960s university landmark.
By transforming this Brutalist icon into a dynamic, multi-tenant innovation hub, the project demonstrates how neglected educational infrastructure can be repurposed to drive Manchester’s modern Sister innovation district.
The panel praised the project’s strong focus on sustainability, highlighted by a 71% reduction in embodied carbon through refurbishment, creative reuse of salvaged furniture, and recycled materials. Its “fabric-first” strategy and targeted MEP upgrades preserve architectural character while meeting modern standards.
The Renold Building is also an active community hub, featuring public amenities like a gallery with Victor Pasmore’s mural, a plant nursery, and a community kitchen. With £1.84 million in verified social value and neurodivergent-friendly, adaptable spaces, judges recognised it as a resilient, inclusive model for sustainable urban renewal.
Category sponsor
ESG Award
Regional Judges are asked to consider all projects for the ESG Award. The Environment, Social & Governance Award recognises a project that will have a game changing influence on the environment, social value, governance or sustainable outcomes in the commercial building sector.
Winners for this category are nominated and chosen by the regional judges from any of the other categories and presented at the regional awards. All regional winners go on to compete for the National ESG Award in October.
No 1 St Michaels, 36 Jackson Row, Manchester
- Client: Relentless Developments
- Owner: St Michael's UK Propco
- Occupier: Hill Dickinson
- Project Manager: Zerum Consult
- Quantity Surveyor: Turner & Townsend
- Brief Consultant: Hodder + Partners
- Architect: Hodder + Partners
- Interior Designer: Skidmore Owings & Merrill
- M&E Engineer: Hoare Lea
- Structural Engineer: Curtins Consulting Engineers
- Sustainability Consultant: Hoare Lea
- Contractor: Bowmer & Kirkland
- Investment/Property Co: KKR
- Developer: Relentless Developments
- Technology Consultant: Roche AV
- Agent: OBI Property
What is it? Cundall’s new Edinburgh office, in Edinburgh’s George Street
The judges said: “This project has pushed the boundaries on circular economy principles and is a practical demonstration of highly sustainable, cost- efficient, human-centred design, proving that high-performance, flexible, and healthy workplaces can be delivered through circularity principles, careful planning, and performance-based decision-making. It offers a replicable model for low-carbon refurbishment across the sector setting an impressive benchmark for others to follow.”
Commercial Workplace Award
A new building initiated on a speculative basis for commercial letting including buildings that are substantially pre-let or sold on to an occupier. In this category only the base build is judged.
No 1 St Michaels | 36 Jackson Row, Manchester
- Client: Relentless Developments
- Owner: St Michael's UK Propco
- Occupier: Hill Dickinson
- Project Manager: Zerum Consult
- Quantity Surveyor: Turner & Townsend
- Brief Consultant: Hodder + Partners
- Architect: Hodder + Partners
- Interior Designer: Skidmore Owings & Merrill
- M&E Engineer: Hoare Lea
- Structural Engineer: Curtins Consulting Engineers
- Sustainability Consultant: Hoare Lea
- Contractor: Bowmer & Kirkland
- Investment/Property Co: KKR
- Developer: Relentless Developments
- Technology Consultant: Roche AV
- Agent: OBI Property
No.1 St Michael’s earned the double at the BCO Northern Awards, winning both Commercial Workplace and the ESG awards.
The judges were particularly impressed by its status as the first office building in Manchester to achieve full pre-let status prior to completion in over 15 years, praising the remarkable feat in a challenging post pandemic market.
The building is fully electric, with a BREEAM “Outstanding” rating, NABERS 5* Design Certification, and a “fabric first” strategy that achieved an upfront carbon intensity of 578 kgCO2e/m². The design combines the historic Portland stone façade with a modern structure featuring honeycomb glazing and biophilic terraces.
Judges said: “Socially, the development has been a catalyst for regeneration, generating more than £27m in local economic and social value. By activating a long-underused site with vibrant public squares and destination F&B, No.1 St Michael’s has created a new cultural and business quarter that truly “lifts the spirits” of the city.”
Category sponsor
Corporate Workplace Award
This award is open to either a building commissioned by owner-occupiers or where the building has been customised by a developer for the occupier.
The entry will be judged on the combined merits of its base build and fit out.
Trinity Road, Halifax | Lloyds Banking Group, Trinity Rd, Halifax
- Client: Lloyds Banking Group
- Owner: Lloyds Banking Group
- Occupier: Lloyds Banking Group
- Project Manager: Wates Construction
- Quantity Surveyor: Ridge & Partners
- Brief Consultant: Pick Everard
- Architect: Aitken Turnbull Architects
- M&E Engineer: SES Engineering Services
- Structural Engineer: Sutcliffe
- Sustainability Consultant: Lloyds Banking Group
- Contractor: Wates Construction
- Technology Consultant: Lloyds Banking Group
Lloyds Banking Group’s Trinity Road offices in Halifax received the Corporate Workplace award for its landmark achievement in heritage led transformation, proving that a Grade II listed, 1970s concrete frame structure can be reimagined as a high-performance, future-ready campus.
The judges were particularly impressed by the sensitive restoration of its iconic façade and the conservation of original timber paneling alongside major technical upgrades.
A “retrofit-first” strategy earned an EPC A rating by using fully recycled metal and glass for curtain walling and improving thermal stability. Replacing gas boilers with ground source heat pumps powered by renewable electricity cuts 1,300 tonnes of CO₂ annually.
Judges said: “This modernisation supports 3,500 hybrid workers through inclusive, neurodiversity friendly zones, varied collaboration settings, and premium wellbeing facilities. With 66% furniture reuse and a £20m social return on investment, Trinity Road serves as a “gold standard” for sustainable, civic-minded corporate workplaces.”
Fit Out of Workplace Award
This category awards a space, or spaces, within a building that demonstrates a high quality of interior fit-out.
DLA Piper, Leeds | City Square House, 11 Wellington Street, Leeds
- Client: DLA Piper
- Owner: MRP (landlord/building owner)
- Occupier: DLA Piper
- Project Manager: Gardiner & Theobald
- Quantity Surveyor: Gardiner & Theobald
- Brief Consultant: ID:SR
- Architect: Sheppard Robson / TODD Architects
- Interior Designer: ID:SR
- M&E Engineer: Buro Happold
- Structural Engineer: Buro Happold
- Sustainability Consultant: Buro Happold
- Contractor: Overbury
- Investment/Property Co: MRP
- Developer: MRP
- Technology Consultant: New Era Technology
- Agent: Knight Frank
Judges were highly impressed by DLA Piper’s new Leeds headquarters at City Square House, describing it as a “physical manifesto” of the firm’s values.
By merging two offices into an 83,000 sq ft workspace, this project sets new standards for law firm design. Judges noted features such as link staircases, higher ceilings, and added bike and shower facilities developed from DLA Piper’s requirements. The “One Vision, One Space” approach creates a transparent, collaborative workplace, with spaces like the Client Suite and rooftop terrace easily shifting from business to events with city views.
The design incorporates inclusivity and neurodiversity through colour-blocked wayfinding, quiet tech-free zones, and varied sensory areas. Sustainability is addressed by using recycled suit fibres and British wool, reflecting Leeds’ heritage and achieving BREEAM Excellent certification.
Judges said: “Ultimately, the project sets a new benchmark for the sector. By balancing operational excellence with an authentic sense of place, DLA Piper has created an exceptional environment that truly “lifts the spirits” and fosters a genuine sense of pride for its people.”
Refurbished / Recycled Workplace Award
A corporate or commercial building where significant works have been carried out to adapt the existing building to modern office use. Buildings involving only façade retention would be considered as new builds.
Civic, Millgate, Wigan
- Client: Capital&Centric
- Owner: Capital&Centric
- Occupier: Various tenants
- Project Manager: Cushman & Wakefield
- Quantity Surveyor: Cushman & Wakefield
- Architect: shedkm
- Interior Designer: Youth
- M&E Engineer: Crookes Walker Consulting
- Structural Engineer: Civic Engineers
- Sustainability Consultant: Element Sustainability
- Contractor: Workspace Design & Build
- Investment/Property Co: partially from the UK Shared Prosperity Fund (UKSPF)
- Agent: Capital&Centric
Judges were captivated by Capital+Centric’s Civic development in Wigan, describing it as a masterclass in the “replicable power of conservation led retrofit.”
By transforming a neglected 1960s Brutalist civic centre into 33,000 sq ft of aspirational workspace, they noted how the project successfully fills a major void in the town centre while celebrating its architectural heritage.
The project’s environmental credentials are exemplary, achieving both BREEAM Excellent and an EPC A rating. Beyond technical performance, Civic acts as a vital “interface between commercial and civic life.” The inclusion of a public facing café, gym, mini cinema, and roof terrace coupled with enhanced green space reconnects the site to the community.
The judges said: “Ultimately, Civic stands as a symbol of optimism for Wigan, proving that intelligent commercial design can catalyse economic renewal, secure a sustainable future, and truly “lift a town’s spirits” without erasing its history. It is a gold standard for the adaptive reuse of 20th-century landmarks”’
PROJECTS UP TO 2,500m² Award
This category is for projects up to 2,500m² and covers all award categories; corporate, commercial, fit out and refurbished/recycled workplaces.
Chancery Place 13th Floor, Chancery Place, Brown Street, Manchester
- Client: Overbury
- Occupier: Overbury
- Project Manager: Overbury
- Interior Designer: SpaceInvader
- Sustainability Consultant: Overbury
- Contractor: Overbury
Overbury’s Manchester office at Chancery Place was hailed by the judges a standout example of how a compact 634m² floorplate can be transformed into a high-functioning, client-facing workplace.
They were particularly impressed by the “retrofit-first” strategy, which achieved a value-driven Cat B fit out, while retaining major base build infrastructure and over 60% of existing furniture. The design’s strength lies in its zoning, which successfully balances high energy collaboration areas with restorative spaces like the “quiet library,” wellness suite, and a parent/prayer room with wudu wash.
Judges noted: “Sustainability is deeply integrated rather than performative, evidenced by SKA accreditation, the use of UK sourced materials, and a commitment to future disassembly. Ultimately, the project’s success is validated by its users; with an 88% post occupancy satisfaction rate confirms that this is a workplace where people truly want to succeed. It serves as a powerful working showroom that perfectly embodies the professional standards of its occupants.”
Projects up to 2,500 sq m
BDP Glasgow Studio | The Grosvenor Building, 72 Gordon Street, Glasgow
Category sponsor
ESG Award
Regional Judges are asked to consider all projects for the ESG Award. The Environment, Social & Governance Award recognises a project that will have a game changing influence on the environment, social value, governance or sustainable outcomes in the commercial building sector.
Winners for this category are nominated and chosen by the regional judges from any of the other categories and presented at the regional awards. All regional winners go on to compete for the National ESG Award in October.
Cundall New Clarendon Edinburgh | 114-116 George Street, Edinburgh
- Client: Cundall
- Owner: Aberdeen Investments
- Occupier: Cundall
- Quantity Surveyor: Thomson Gray
- Brief Consultant: Space Solutions (Scotland)
- Architect: Space Solutions (Scotland)
- Interior Designer: Space Solutions (Scotland)
- M&E Engineer: Cundall
- Structural Engineer: Cundall
- Sustainability Consultant: Cundall
- Contractor: Redpath Construction
What is it? Cundall’s new Edinburgh office, in Edinburgh’s George Street
The judges said: “This project has pushed the boundaries on circular economy principles and is a practical demonstration of highly sustainable, cost- efficient, human-centred design, proving that high-performance, flexible, and healthy workplaces can be delivered through circularity principles, careful planning, and performance-based decision-making. It offers a replicable model for low-carbon refurbishment across the sector setting an impressive benchmark for others to follow.”
Innovation Award
Health Innovation Hub, 101 Holmfauld Road, Glasgow
- Client: Kadans Science Partner
- Owner: Kadans Science Partner
- Occupier: University of Glasgow Health Validation Lab
- Project Manager: Ryden
- Quantity Surveyor: Gardiner & Theobald
- Architect: Hawkins\Brown
- M&E Engineer: Atelier Ten
- Structural Engineer: WSP
- Sustainability Consultant: Atelier Ten
- Contractor: Morrison
What is it? the first purpose-built flexible lab and office building in Glasgow totalling 87,000 sq ft. Located strategically adjacent to the Queen Elizabeth University Hospital, the building brings together researchers, healthcare professionals, and innovative companies in a collaborative ecosystem designed to promote and support innovation & growth.
The judges said: “We were extremely impressed by the integrated design approach and investment in flexible and collaborative space and design and are delighted to award this building with the Innovation Award.”
Commercial Workplace Award
A new building initiated on a speculative basis for commercial letting including buildings that are substantially pre-let or sold on to an occupier. In this category only the base build is judged.
30 Semple Street, Edinburgh
- Client: Corran Properties
- Owner: CBRE IM
- Occupier: Multiple tentants
- Project Manager: Axiom Project Services
- Quantity Surveyor: Axiom Project Services
- Brief Consultant: MLA
- Architect: MLA
- Interior Designer: MLA
- M&E Engineer: KJ Tait
- Structural Engineer: Blyth and Blyth
- Sustainability Consultant: KJ Tait
- Contractor: Ogilvie Construction
- Investment/Property Co: CBRE IM
- Developer: Corran Properties
- Technology Consultant: KJ Tait
- Agent: Cuthbert White
What is it? A ‘new age’ of retrofit, having been awarded the first BREEAM Outstanding certification in Scotland for an office building refurbishment.
The judges said: “We were impressed by the quality and calibre of the enhancements – the building is unrecognisable when compared with its starting point and is an outstanding example of what can be achieved with a retrofit development. This is reflected in the fact that 30 Semple Street has set a new benchmark for office rental levels in the city. The amenity areas, wellbeing spaces and finishes are of a very high quality, adding a subtle luxe feel to the building which creates a real sense of place and gives the building a true personality.”
Category sponsor
Corporate Workplace Award
This award is open to either a building commissioned by owner-occupiers or where the building has been customised by a developer for the occupier.
The entry will be judged on the combined merits of its base build and fit out.
20 Brandon Street, Edinburgh
- Client: BlackRock
- Owner: Aberdeen Investments c/o Workman
- Occupier: BlackRock
- Project Manager: Gardiner & Theobald
- Quantity Surveyor: Gardiner & Theobald
- Brief Consultant: MLA
- Architect: MLA
- Interior Designer: MLA
- M&E Engineer: Cundall
- Structural Engineer: Cundall
- Sustainability Consultant: Cundall
- Contractor: Robertson
- Investment/Property Co: Aberdeen Investment c/o Workman
What is it? An exemplary refurbishment in Edinburgh’s New Town for BlackRock, transforming a historic B-listed former printworks and 1970s office into 140,000 sq ft of modern workspace.
The judges said: ”Brandon Street exemplifies exceptional adaptive reuse, seamlessly transforming the three buildings into a cohesive workspace for 1,500 employees. The innovative reimagining of the central atrium as a vibrant social hub with bleacher seating, café, and wellness facilities demonstrates how thoughtful design can fundamentally enhance user experience and collaboration. The project’s robust sustainability achievements and inclusive design approach, developed through extensive stakeholder engagement, establish it as an exemplary example of heritage-sensitive workplace regeneration.”
Fit Out of Workplace Award
This category awards a space, or spaces, within a building that demonstrates a high quality of interior fit-out.
PwC Glasgow Aurora
- Client: PwC
- Owner: HFD
- Occupier: PwC
- Project Manager: Gleeds
- Quantity Surveyor: Gleeds
- Brief Consultant: BDP
- Architect: BDP
- Interior Designer: BDP
- M&E Engineer: Troup Bywaters + Anders
- Structural Engineer: Woolgar Hunter
- Sustainability Consultant: BDP
- Contractor: Linear Design and Construct
- Investment/Property Co: Forma Real Estate Funds
- Developer: HFD
- Technology Consultant: PwC
- Agent: Savills
What is it? A highly successful fit-out for PwC within the previous BCO award winning Aurora building, creating a workplace of genuine quality and versatility.
The judges said: “The office design balances the needs of a corporate environment with a strong hospitality feel, whilst reflecting both the local culture and character of Glasgow. The inclusion of an interconnecting stair between floors is a particularly successful intervention, enhancing physical connectivity and promoting knowledge exchange across teams. Overall, this is a confident and engaging workplace that fully realises the potential of the building.”
Refurbished / Recycled Workplace Award
A corporate or commercial building where significant works have been carried out to adapt the existing building to modern office use. Buildings involving only façade retention would be considered as new builds.
Lucent, 50 Bothwell Street, Glasgow
- Client: Orion Capital Managers
- Owner: Ori Gamma Lux 1 Sarl
- Project Manager: Ryden
- Quantity Surveyor: Calum Winning
- Architect: Mosaic Architecture + Design
- Interior Designer: Mosaic Architecture + Design
- M&E Engineer: Hollis Global
- Structural Engineer: Woolgar Hunter Engineers
- Sustainability Consultant: RSP Consulting Engineers
- Contractor: Linear Design & Construct
- Developer: Orion Capital Managers
- Technology Consultant: Network Control Group
- Agent: MC²
What is it? A newbuild wrapped in a historic façade, located on Glasgow’s Bothwell Street, with sustainability at its core.
The judges said: “Lucent is an exemplary project demonstrating how a complex and constrained building can be successfully transformed into high quality office accommodation. The clever incorporation of the historic sandstone frontage on the upper levels preserves and celebrates the building’s heritage, whilst enabling the delivery of high-quality Grade A workspace.”
PROJECTS UP TO 2,500m² Award
This category is for projects up to 2,500m² and covers all award categories; corporate, commercial, fit out and refurbished/recycled workplaces.
BDP Glasgow Studio | The Grosvenor Building, 72 Gordon Street, Glasgow
- Client: BDP
- Owner: Remake UK 2025
- Occupier: BDP
- Project Manager: CBRE
- Quantity Surveyor: CBRE
- Architect: BDP
- Interior Designer: BDP
- M&E Engineer: Hulley & Kirkwood
- Sustainability Consultant: BDP
- Contractor: Harvey McLean
- Investment/Property Co: BNP Paribas
- Agent: Ryden
What is it? BDP’s new Glasgow studio, occupying the historic Grosvenor Building in Glasgow’s Gordon Street.
The judges said: “Delivered with a strong focus on sustainability and enhancing their own studio culture, this scheme achieves low energy use while prioritising the reuse of existing furniture, all within a comparatively modest budget. The result is a highly successful project that demonstrates what can be achieved through creativity, rigour and commitment.”
Category sponsor
ESG Award
What is it? A best-in-class commercial development that has helped redefine Grade A office provision in Bristol.
The judges said: “It delivers exceptional sustainability, wellbeing and amenity standards, achieving BREEAM Outstanding, EPC A and targeting a NABERS 5 Star rating. Its striking design, with large flexible floorplates and an amenity-rich internal “Street”, creates a vibrant, hospitality-led environment of exceptional quality. The project also delivered meaningful social value through local employment, community initiatives and public art. With its landmark presence, market-leading specification and curated interiors, Welcome Building represents a significant step forward for commercial workspace in the region.”
Welcome Building Avon Street, Bristol
- Client: Trammell Crow Company
- Quantity Surveyor: Currie & Brown
- Architect: Darling Associates Architects
- Interior Designer: Hassell Studio
- M&E Engineer: Hoare Lea
- Structural Engineer: MNP
- Contractor: Wates Construction
- Developer: Trammell Crow Company
- Agent: Knight Frank / Alder King
What is it? A best-in-class commercial development that has helped redefine Grade A office provision in Bristol.
The judges said: “It delivers exceptional sustainability, wellbeing and amenity standards, achieving BREEAM Outstanding, EPC A and targeting a NABERS 5 Star rating. Its striking design, with large flexible floorplates and an amenity-rich internal “Street”, creates a vibrant, hospitality-led environment of exceptional quality. The project also delivered meaningful social value through local employment, community initiatives and public art. With its landmark presence, market-leading specification and curated interiors, Welcome Building represents a significant step forward for commercial workspace in the region.”
Innovation Award
71-72 Kingsway, Swansea
- Client: Swansea Council
- Owner: Swansea Council
- Occupier: c/o /Savills (Managing Agents)
- Project Manager: Gleeds
- Quantity Surveyor: Gleeds
- Brief Consultant: Architecture00
- Architect: Architecture00
- Interior Designer: Architecture00
- M&E Engineer: WSP
- Structural Engineer: WSP
- Sustainability Consultant: WSP
- Contractor: Bougues UK
- Developer: Swansea Council
- Technology Consultant: Kazanjo
- Agent: JLL / LSH
What is it? A standout commercial scheme that sets a new benchmark for workplace design, combining high-performance building systems with flexible, future-ready spaces.
The judges said: “71-72 The Kingsway stood out for its seamless integration of architectural quality, sustainability, and user-focused innovation. It is an enabler for future regeneration of Swansea city centre, with multiple active frontages, new routes, and a bold architectural approach. It is innovative in both its sustainable and visual design, material use and procurement strategy in a challenging rental market. This scheme pushes boundaries, delivering creative solutions in design, construction, and environmental performance that elevate both occupier experience and long-term asset value.”
Commercial Workplace Award
A new building initiated on a speculative basis for commercial letting including buildings that are substantially pre-let or sold on to an occupier. In this category only the base build is judged.
71-72 Kingsway, Swansea
- Client: Swansea Council
- Owner: Swansea Council
- Occupier: c/o /Savills (Managing Agents)
- Project Manager: Gleeds
- Quantity Surveyor: Gleeds
- Brief Consultant: Architecture00
- Architect: Architecture00
- Interior Designer: Architecture00
- M&E Engineer: WSP
- Structural Engineer: WSP
- Sustainability Consultant: WSP
- Contractor: Bougues UK
- Developer: Swansea Council
- Technology Consultant: Kazanjo
- Agent: JLL / LSH
What is it? A standout commercial scheme that sets a new benchmark for workplace design, combining high-performance building systems with flexible, future-ready spaces.
The judges said: “71-72 The Kingsway stood out for its seamless integration of architectural quality, sustainability, and user-focused innovation. It is an enabler for future regeneration of Swansea city centre, with multiple active frontages, new routes, and a bold architectural approach. It is innovative in both its sustainable and visual design, material use and procurement strategy in a challenging rental market. This scheme pushes boundaries, delivering creative solutions in design, construction, and environmental performance that elevate both occupier experience and long-term asset value.”
Category sponsor
Corporate Workplace Award
This award is open to either a building commissioned by owner-occupiers or where the building has been customised by a developer for the occupier.
The entry will be judged on the combined merits of its base build and fit out.
Pixel Penzance, Causewayhead, Penzance
- Client: Cornwall Council
- Owner: Cornwall Council
- Occupier: Forward Space
- Project Manager: MWJV
- Quantity Surveyor: MWJV
- Architect: Stride Treglown
- M&E Engineer: SDS
- Structural Engineer: MBA Consulting
- Contractor: Kier Construction
What is it? A design-led response to high street decline, creating a landmark creative hub that blends innovation with heritage.
The judges said: “Pixel’s flexible, future-proofed studio leasing model actively supports Penzance’s creative sector, driving economic regeneration and community engagement. The project demonstrates long-term value and showcases robust environmental credentials: BREEAM Excellent, lifecycle carbon assessment and passive design. Pixel shows how corporate investment can revive communities, champion sustainability and nurture business ecosystems.”
Fit Out of Workplace Award
This category awards a space, or spaces, within a building that demonstrates a high quality of interior fit-out.
Christopher Ward HQ The Yard, 14-18 Bell Street, Maidenhead
- Client: Christopher Ward
- Occupier: Christopher Ward
- Project Manager: Cogent
- Quantity Surveyor: Cogent
- Architect: Spratley & Partners
- Interior Designer: Spratley & Partners
- M&E Engineer: Direct Synergy
- Contractor: Curve Workplaces
- Agent: Gregory Moore Properties
What is it? A 10,079 sq ft fit out integrating administration, design studios, logistics, repair facilities, and customer experience showrooms under one roof.
The judges said: “This holistic approach optimises the flow of components and is designed to accommodate future growth and flexible working. The “pickable” showroom walls are original and give customers direct physical interaction, enhancing brand experience and reinforcing Christopher Ward’s identity as a maker of high-quality mechanical watches. The fit out excels by consolidating operations. It successfully supports hybrid working while providing high quality customer engagement through interactive showrooms. The scheme also demonstrates value and sustainability, with 92% of construction waste being recycled or reused.”
Refurbished / Recycled Workplace Award
A corporate or commercial building where significant works have been carried out to adapt the existing building to modern office use. Buildings involving only façade retention would be considered as new builds.
The Works, Farleigh Bridge, Farleigh Lane, East Farleigh
- Client: Chord Electronics
- Owner: Chord Electronics
- Occupier: Chord Electronics
- Project Manager: Inline Design
- Quantity Surveyor: Inline Design
- Architect: Felix Lewis Architecture & Interiors
- Interior Designer: Felix Lewis Architecture & Interiors
- Structural Engineer: Considine Consulting Engineers
- Contractor: Inline Design
What is it? A small but impactful and well-crafted refurbishment that exemplifies the value of reuse and reinvention.
The judges said: “Sensitive yet transformative, this project has breathed new life into the structure of a Victorian pump house with great visual appeal. The project strikes an effective balance between retaining character and introducing contemporary interventions, demonstrating strong sustainability credentials through material reuse and reduced embodied carbon. A thoughtful and well executed scheme that highlights the potential of refurbishment as a viable and responsible alternative to new build.”
PROJECTS UP TO 2,500m² Award
This category is for projects up to 2,500m² and covers all award categories; corporate, commercial, fit out and refurbished/recycled workplaces.
3 Arlington Square, Bracknell
- Client: Capital London
- Owner: Capital London
- Occupier: Multi-tenanted
- Project Manager: Wells Senior
- Architect: Chapman Taylor
- Interior Designer: Chapman Taylor
- M&E Engineer: Watts Group
- Structural Engineer: JPP
- Contractor: C&S
- Investment/Property Co: PAC 10
What is it? A vibrant workplace transformation that blends wellness, connectivity, and outdoor amenities in a campus-style setting.
The judges said: “Aligned with the principles championed by BCO, this project illustrates how targeted design interventions, even at a relatively small scale, can have a big impact and transform underutilised common areas within an existing building. The amenities significantly improve the tenant experience while fostering community and promoting wellbeing within the workplace. What made this a compelling entry is the sense of community this creates, achieved within a modest footprint.”
Innovation Award
No. 1 BHIC, 2 Bournbrook Way, Birmingham
- Client: Bruntwood SciTech
- Owner: Bruntwood SciTech
- Occupier: University of Birmingham
- Project Manager: Bruntwood SciTech
- Quantity Surveyor: MGAC
- Brief Consultant: Bruntwood SciTech
- Architect: Sheppard Robson
- Interior Designer: Sheppard Robson
- M&E Engineer: Hoare Lea
- Structural Engineer: BoothKing Partnership
- Sustainability Consultant: Hoare Lea
- Contractor: SISK
- Developer: Bruntwood SciTech
- Technology Consultant: AVM
- Agent: Track Real Estate
Judges described the reinvention of Manchester’s historic Renold Building as a masterclass in the circular economy and a “bold awakening” for a 1960s university landmark.
By transforming this Brutalist icon into a dynamic, multi-tenant innovation hub, the project demonstrates how neglected educational infrastructure can be repurposed to drive Manchester’s modern Sister innovation district.
The panel praised the project’s strong focus on sustainability, highlighted by a 71% reduction in embodied carbon through refurbishment, creative reuse of salvaged furniture, and recycled materials. Its “fabric-first” strategy and targeted MEP upgrades preserve architectural character while meeting modern standards.
The Renold Building is also an active community hub, featuring public amenities like a gallery with Victor Pasmore’s mural, a plant nursery, and a community kitchen. With £1.84 million in verified social value and neurodivergent-friendly, adaptable spaces, judges recognised it as a resilient, inclusive model for sustainable urban renewal.
Category sponsor
ESG Award
What is it? A commercial workplace distinguished by its terracotta façade, forming part of the 1.8m sq ft Paradise masterplan.
The judges said: “Sustainability, wellbeing and operational carbon were at the core of the design and construction process, resulting in a fully electric and fossil fuel free development. The scheme demonstrates exemplary environmental credentials and material innovation, achieving BREEAM Outstanding and targeting a NABERS 5* rating – firsts for the West Midlands – alongside an EPC A rating, WiredScore and ActiveScore Platinum. Responding sensitively to its historic context, the project draws inspiration from its surroundings while redefining what is possible in a heritage setting.”
Three Chamberlain Square, Birmingham
- Client: MEPC
- Owner: MEPC
- Occupier: EY
- Project Manager: AtkinsRéalis
- Quantity Surveyor: AtkinsRéalis
- Brief Consultant: AtkinsRéalis
- Architect: Feilden Clegg Bradley Studios / Weedon Architects (Executive Architect)
- Interior Designer: Feilden Clegg Bradley Studios
- M&E Engineer: Cundall
- Structural Engineer: Cundall
- Sustainability Consultant: Cundall
- Contractor: Sir Robert McAlpine
- Investment/Property Co: Federated Hermes
- Developer: Federated Hermes
- Technology Consultant: Cundall
- Agent: CBRE
What is it? Cundall’s new Edinburgh office, in Edinburgh’s George Street
The judges said: “This project has pushed the boundaries on circular economy principles and is a practical demonstration of highly sustainable, cost- efficient, human-centred design, proving that high-performance, flexible, and healthy workplaces can be delivered through circularity principles, careful planning, and performance-based decision-making. It offers a replicable model for low-carbon refurbishment across the sector setting an impressive benchmark for others to follow.”
Commercial Workplace Award
A new building initiated on a speculative basis for commercial letting including buildings that are substantially pre-let or sold on to an occupier. In this category only the base build is judged.
Three Chamberlain Square, Birmingham
- Client: MEPC
- Owner: MEPC
- Occupier: EY
- Project Manager: AtkinsRéalis
- Quantity Surveyor: AtkinsRéalis
- Brief Consultant: AtkinsRéalis
- Architect: Feilden Clegg Bradley Studios / Weedon Architects (Executive Architect)
- Interior Designer: Feilden Clegg Bradley Studios
- M&E Engineer: Cundall
- Structural Engineer: Cundall
- Sustainability Consultant: Cundall
- Contractor: Sir Robert McAlpine
- Investment/Property Co: Federated Hermes
- Developer: Federated Hermes
- Technology Consultant: Cundall
- Agent: CBRE
What is it? A commercial workplace distinguished by its terracotta façade, forming part of the 1.8m sq ft Paradise masterplan.
The judges said: “Sustainability, wellbeing and operational carbon were at the core of the design and construction process, resulting in a fully electric and fossil fuel free development. The scheme demonstrates exemplary environmental credentials and material innovation, achieving BREEAM Outstanding and targeting a NABERS 5* rating – firsts for the West Midlands – alongside an EPC A rating, WiredScore and ActiveScore Platinum. Responding sensitively to its historic context, the project draws inspiration from its surroundings while redefining what is possible in a heritage setting.”
Fit Out of Workplace Award
This category awards a space, or spaces, within a building that demonstrates a high quality of interior fit-out.
Standard Life, 10 Brindleyplace, Birmingham
- Client: Standard Life
- Occupier: Standard Life
- Project Manager: Standard Life
- Quantity Surveyor: Thomas and Adamson
- Architect: &More Design Consultants
- Interior Designer: &More Design Consultants
- M&E Engineer: Drees & Summers
- Sustainability Consultant: Standard Life
- Contractor: Overbury Central
- Investment/Property Co: Savills
What is it? A sixth-floor transformation for Phoenix Group, marking a pivotal move under the Standard Life brand from its expansive former Wythall campus to a compact city-centre hub.
The judges said: “The new workplace delivers a dynamic, people-focused environment centred on collaboration, flexibility and wellbeing. Adaptable workstations, biophilic design and the extensive reuse of materials significantly reduce embodied carbon, while smart utilisation technology enhances operational efficiency. The project is recognised as a forward-looking workplace that successfully balances flexibility, performance and employee experience, reflecting a renewed sense of culture and identity.”
Refurbished / Recycled Workplace Award
A corporate or commercial building where significant works have been carried out to adapt the existing building to modern office use. Buildings involving only façade retention would be considered as new builds.
19 Cornwall Street, Birmingham
- Client: Kier Property
- Architect: Associated Architects
- M&E Engineer: Hydrock (Stantec)
- Structural Engineer: SBK
- Sustainability Consultant: Cundall
- Contractor: Willmott Dixon Interiors
- Developer: Kier Property
- Agent: CBRE / Cushman & Wakefield
What is it? A back-to-frame refurbishment retaining and reusing much of the existing fabric while fundamentally repurposing the asset into a modern workplace with a focus on ESG and occupier wellbeing.
The judges said: “Recycled materials are integral to the design, supporting an operational net zero carbon approach. Material use was minimised, with a focus on low-carbon, locally sourced, and high-recycled-content options. The building has embraced Smart Pass technology, offering seamless connectivity and user experience, alongside sophisticated building system control with data capture for monitoring and reporting. This refurbishment is an excellent example of carefully measured sympathetic intervention to deliver a modern, future-ready workplace.”
PROJECTS UP TO 2,500m² Award
This category is for projects up to 2,500m² and covers all award categories; corporate, commercial, fit out and refurbished/recycled workplaces.
NESO | The Energy Lab Warwick
- Client: NESO
- Occupier: NESO
- Project Manager: AECOM
- Quantity Surveyor: AECOM
- Brief Consultant: Motionspot
- Interior Designer: AECOM
- M&E Engineer: AECOM
- Sustainability Consultant: Rype
- Contractor: Overbury
What is it? A pilot scheme representing a workplace solution that facilitated the transition away from National Grid into an independent organisation.
The judges said: “Achieved through a collaborative approach which included an extensive 90-strong staff-led design process, this project places its people at the centre of its vision. The judges were particularly impressed by the circular economy principles adopted, with the reuse of existing materials and remanufactured furniture forming a core part of the delivery. The notable achievement of zero waste to landfill further distinguished the scheme.”

If you'd like to speak to us about getting involved in an event, hosting a tour or sponsorship, please get in touch
Contact us





 September 21, 2026
  By BCO Media