“What if one of the biggest opportunities to reduce a building’s carbon footprint isn’t the structure, but the building services?”
It is a question that’s becoming increasingly relevant as the industry works towards net zero.
Over the past decade, we’ve made significant progress in understanding the carbon impact of structural materials, façades and construction methods. Yet one area continues to receive comparatively little attention during the earliest stages of design: HVAC.
Mechanical services play a fundamental role in occupant comfort and operational performance, but they also influence embodied carbon, operational energy, floor-to-floor heights, future adaptability and, ultimately, the long-term value of a building.
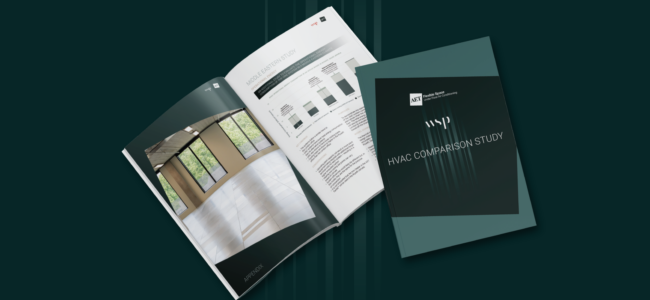
Recognising this, AET Flexible Space partnered with WSP to undertake a comparative study examining how different HVAC strategies perform across typical office refurbishment and new-build projects. Rather than focusing solely on equipment performance, the study considered wider building-level impacts including operational energy, upfront carbon, whole-life embodied carbon, capital cost, flexibility, wellbeing and circular economy indicators.
Selecting an HVAC system is often viewed as an engineering decision. In reality, it influences far more than thermal comfort.
The study demonstrates how service zone requirements affect structural quantities, façade design and usable space, particularly in commercial office buildings where floor-to-ceiling height remains a premium.
Reduced service zones can lower material demand while simultaneously improving internal headroom and creating more flexible floorplates.
For refurbishment projects, these considerations become even more significant.
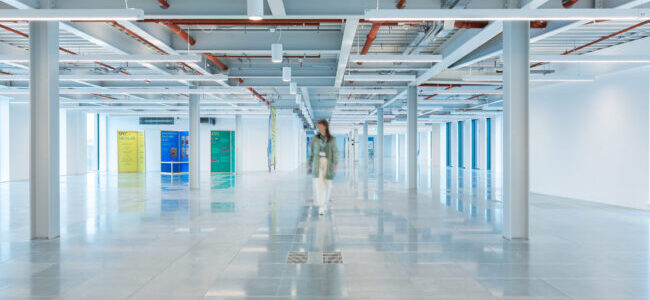
Many existing office buildings are constrained by limited floor-to-ceiling heights, making deep ceiling voids increasingly difficult to accommodate. Alternative HVAC strategies can help unlock these buildings by exposing existing soffits, preserving architectural character and simplifying future reconfiguration without extensive alterations to high-level services.
One of the study’s most interesting findings is that HVAC selection has implications well beyond operational energy.
By considering building-level impacts alongside system performance, the research identified opportunities to reduce upfront carbon, whole-life embodied carbon and operational energy simultaneously. In new-build scenarios, reduced slab-to-slab heights also generated measurable savings in structural materials and façade elements while creating opportunities to increase lettable space within the same overall building height.
These outcomes matter to different stakeholders in different ways.
For developers, they present opportunities to improve asset value while reducing carbon and construction costs; for architects, they offer greater design freedom through cleaner soffits, improved floor-to-ceiling heights and more flexible planning; and for M&E consultants, they reinforce the importance of evaluating HVAC strategies as part of the wider building design rather than in isolation.
Ultimately, occupants benefit too. Brighter, more spacious workplaces, improved indoor air quality, quieter environments and greater flexibility all contribute to creating offices that people genuinely want to use.
As expectations around sustainability continue to evolve, the industry increasingly needs evidence rather than assumptions.
No single HVAC strategy will be appropriate for every project, but understanding the wider implications of those decisions enables better conversations at the earliest stages of design.
This HVAC Comparison Study offers an evidence-based contribution to that discussion, providing comparative data across refurbishment and new-build office projects to help project teams make more informed decisions.

This partner content has been supplied by AET Flexible Space
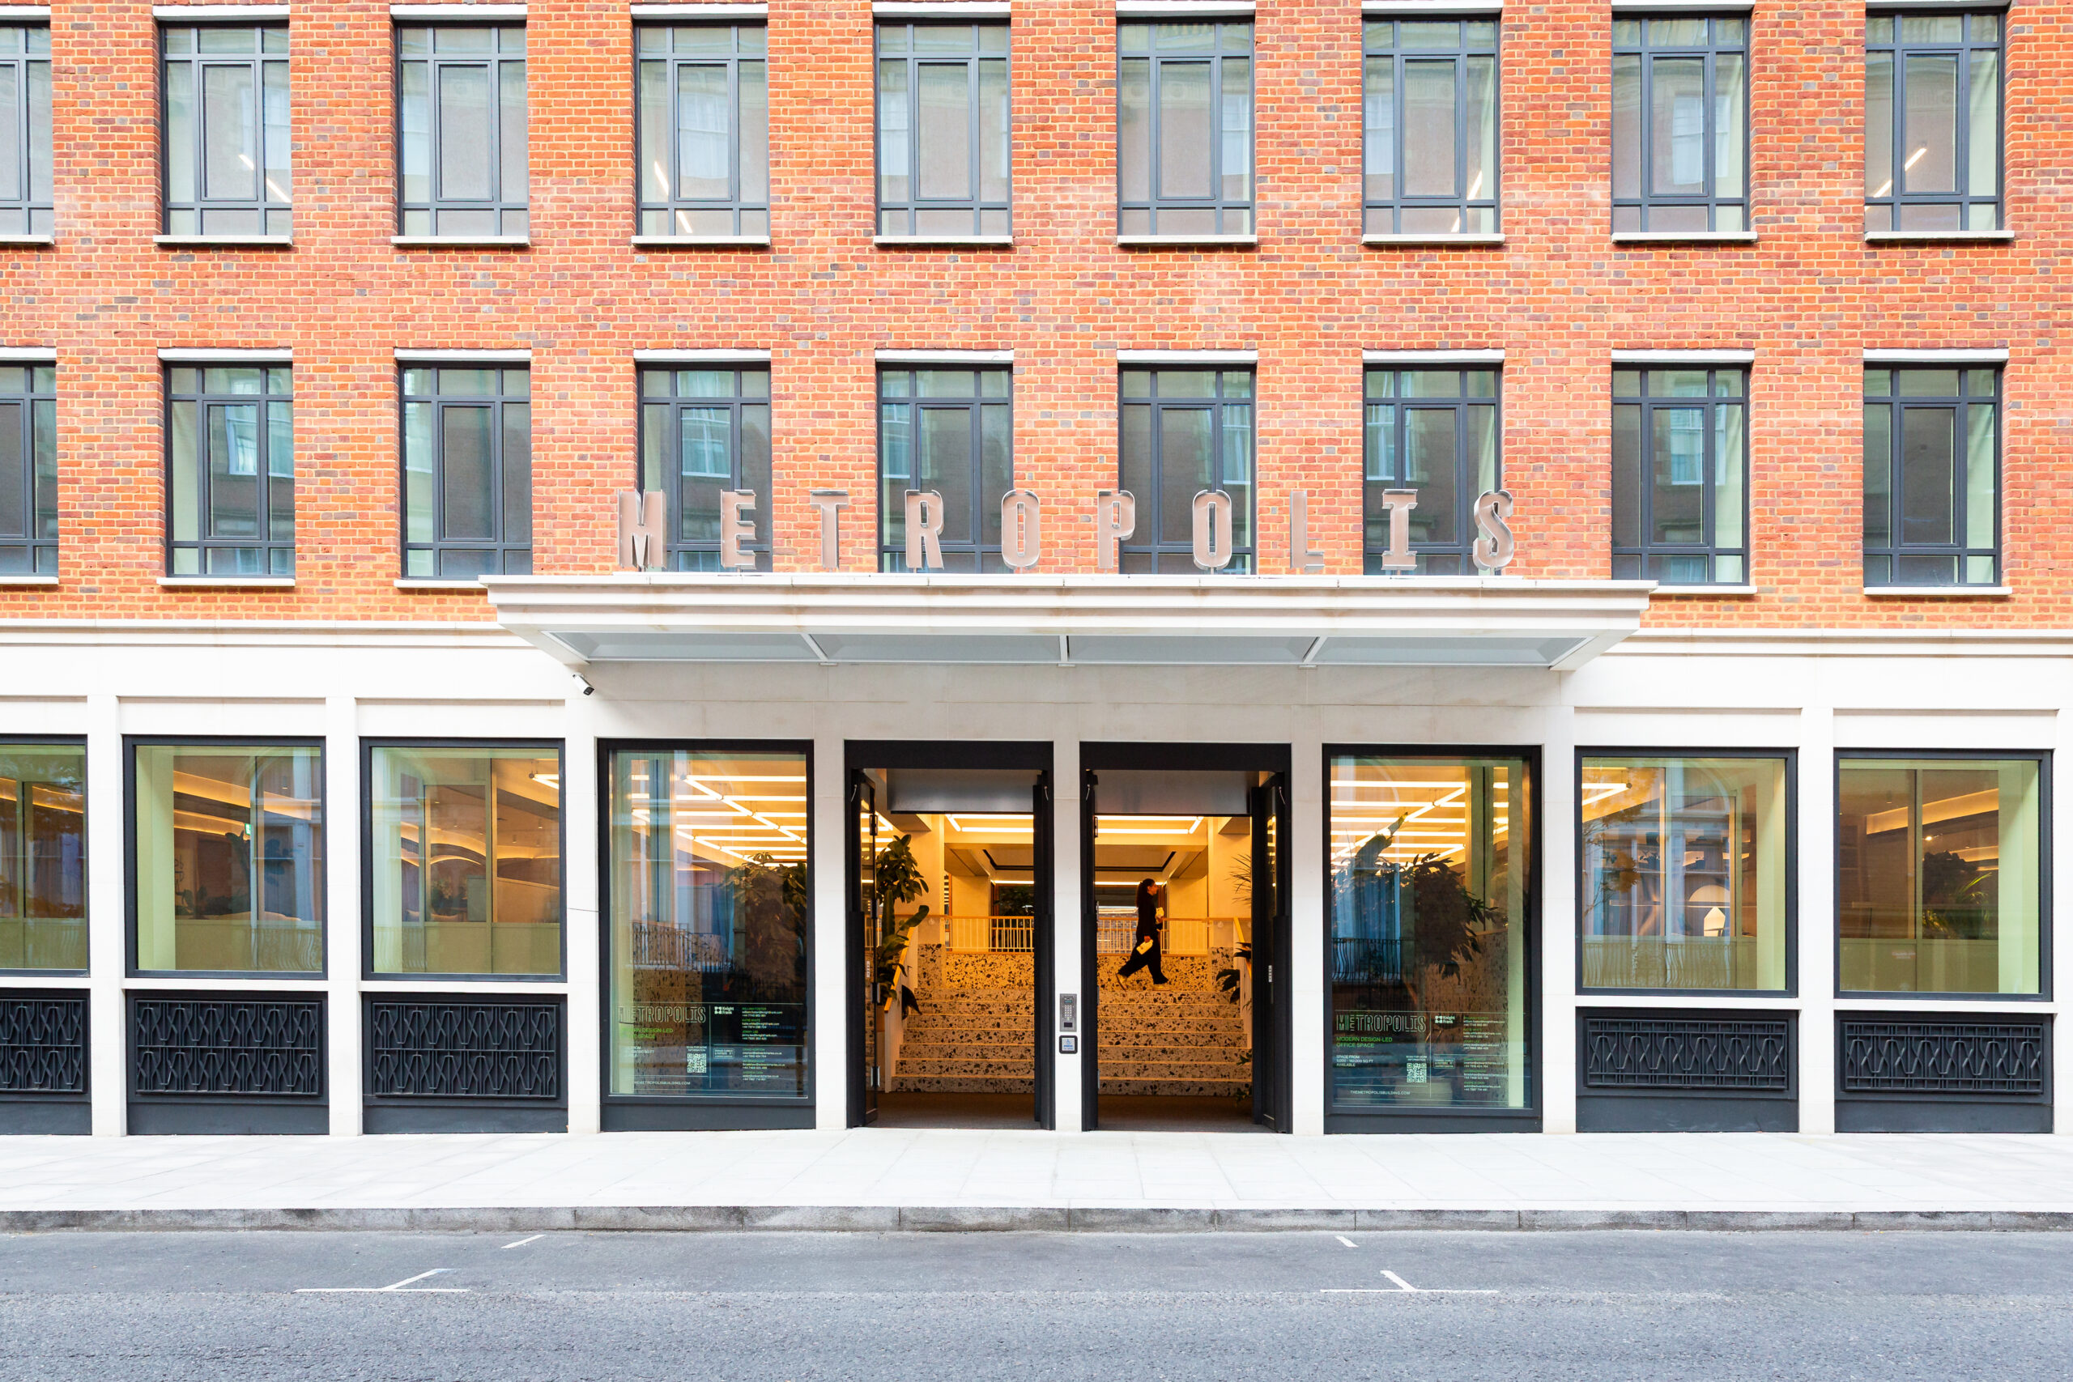
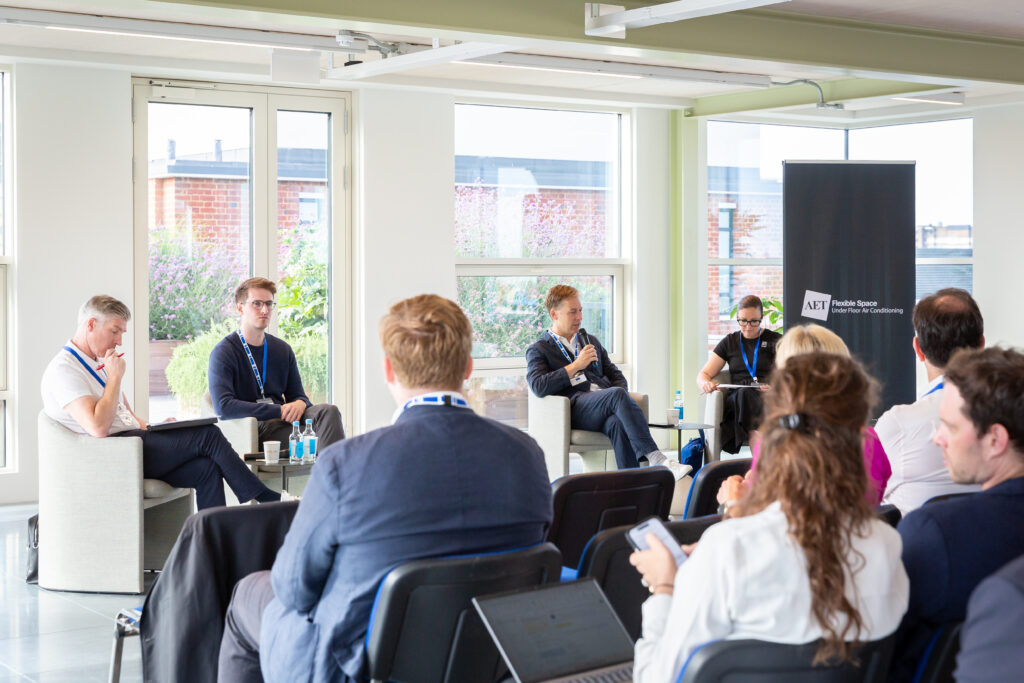
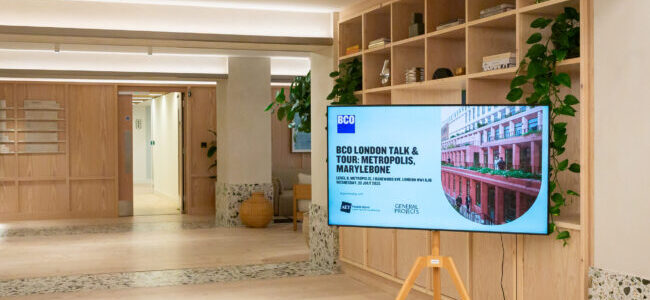
BCO members gathered at Metropolis, the redeveloped former Woolworth House on London’s Marylebone Road, earlier this month for a panel discussion and guided tour of the scheme.
The event brought together Phil Turner of AHMM (Allford Hall Monaghan Morris), Danny Davies, senior development manager at General Projects, and Karl Stauss, head of client delivery at AET Flexible Space.
The event itself reflected many of the themes currently shaping London’s office sector. While sustainability targets and regulatory pressures continue to dominate industry conversations, Metropolis demonstrates how retaining and reinventing existing buildings can create workplaces that meet modern occupier expectations without the environmental cost of wholesale demolition.
Originally designed by Richard Seifert in the 1950s as the UK headquarters of FW Woolworth, the nine-storey building sits within the Dorset Square Conservation Area and represents an important part of London’s post-war architectural history.
AHMM’s Turner described the project as a “pre-Covid brief realised in a post-Covid building”, noting that the building was designed before Seifert became known for the more expressive architecture that would later define his career.
When General Projects acquired the asset, the ambition was clear: transform a dated commercial building into a destination workplace while retaining as much of the original structure as possible. The result is a net-zero carbon commercial hub extending to more than 236,000 sq ft across three interconnected buildings, anchored by a seven-storey cross-laminated timber extension at the rear.
The timber intervention increased the internal floor area by around 40% while avoiding the need for major structural intervention to the original concrete frame.
According to Davies, the lightweight nature of CLT allowed the project team to remove one floor and add two new levels, maximising value while preserving the core structure beneath.
Perhaps the most significant lesson from Metropolis is that refurbishment is no longer the compromise option.
The project retained 93% of the existing structure and saved more than 4,500 tonnes of embodied carbon compared with a conventional redevelopment approach. The team behind Metropolis, say the project is an example of how building owners can simultaneously improve environmental performance, enhance occupier experience and protect commercial viability.
This approach aligns with a broader shift occurring across central London, where developers are increasingly exploring deep retrofit and adaptive reuse strategies to meet tightening sustainability requirements while bringing older buildings up to Grade A standards.
The panel offered a frank account of the challenges involved in delivering one of the UK’s largest timber office extensions.
Davies explained that the project required multiple fire engineering reviews, extensive insurer engagement and detailed scrutiny around issues including charring rates and fire performance. Turner added that protecting steel components while maintaining the visual warmth of the exposed timber structure proved particularly demanding.
Yet the completed building demonstrates why these efforts were worthwhile. The exposed CLT is a defining architectural feature and contributes to the warm, natural character increasingly sought in premium workplace environments. It also reinforces one of the project’s key narratives: sustainability can enhance, rather than constrain, architectural quality.
Another recurring theme throughout the discussion was workplace experience.
AET’s Stauss explained how the underfloor air-conditioning system liberated valuable ceiling space, allowing the timber structure to remain exposed while helping address the site’s restricted floor-to-ceiling heights. Turner noted that the strategy also provided greater design flexibility and supported the project’s wellbeing ambitions.
The emphasis on occupier experience appears throughout the wider marketing and industry discussion surrounding Metropolis. The building offers large floorplates, extensive external terraces, hospitality-led reception spaces, active travel facilities and wellbeing-focused design features intended to support both productivity and user satisfaction.
Importantly, both Davies and Turner suggested that certifications alone are not enough. While the project achieved BREEAM Outstanding status, they argued that success should ultimately be measured by whether people genuinely enjoy spending time in the building.
The discussion also highlighted the realities of delivering complex developments in today’s market.
Davies spoke openly about the collapse of contractor ISG, which forced the team to rapidly shift to a construction management structure with McLaren while maintaining momentum on site and rebuilding supply-chain relationships. The experience served as a reminder that successful delivery depends as much on resilience and collaboration as it does on design and engineering expertise.
By the end of the tour, members had explored the building’s terraces, atrium spaces and carefully restored heritage features, including a hidden room behind the original Woolworth pediment. Yet perhaps the most interesting takeaway was not any single design feature, but what the project represents.
At a time when many developers are grappling with how to decarbonise existing assets while creating workplaces capable of attracting employees back to the office, Metropolis offers a compelling answer. Through the retention of existing structure, innovative timber construction, a strong emphasis on wellbeing and a hospitality-led occupier experience, it demonstrates how London’s next generation of offices may emerge not from demolition, but from thoughtful reinvention.
Photo credits: Liane Ryan

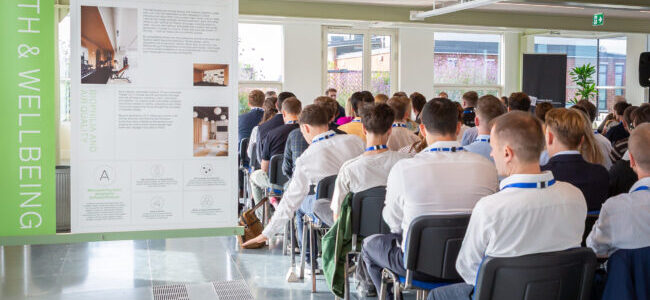
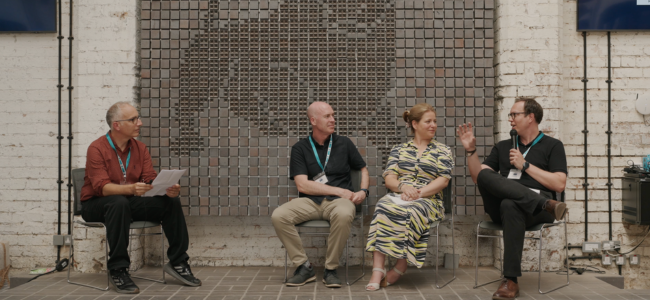
BCO Midlands welcomed members, guests and friends to the award-winning EH Smith Design Centre in Birmingham on 9 July 2026 for an evening exploring one of the most pressing challenges facing the office sector today: how to balance sustainability ambitions with commercial viability.
The event marked the regional launch of the BCO’s recent research report, Viability & Sustainability in the Regions, bringing together developers, investors, consultants and occupiers to discuss the realities of delivering sustainable buildings outside London and the South East.
Delegates gathered on one of the hottest evenings of the summer – arguably the most authentic possible setting for a debate on climate resilience. If attendees hoped the venue’s environmental credentials might offer some respite from the heat, the soaring temperatures at least ensured sustainability was never far from anyone’s mind.
BCO Midlands was joined by Nick James, managing director at Futureground, who co-authored the report for the BCO alongside Lambert Smith Hampton’s Jaime Blakeley-Glover. James was joined by local panellists Lydia Dutton, senior director and regional sustainability lead at CBRE, Paul Chatwin, associate director, sustainability, at Cundall and James Bradley, a partner at Core Five, to interrogate the findings of the report.
Viability & Sustainability in the Regions examines why a sustainability gap persists between the “Big Six” office markets – Birmingham, Manchester, Leeds, Bristol, Glasgow and Edinburgh – and other regional cities, while challenging the assumption that sustainable offices must be prime, new-build assets.
James highlighted the disconnect found in the report between Big Six market perceptions and associated metrics, and the on-the-ground reality within regional office markets.
He argued that understanding these local nuances and mismatches was a critical first step in tackling the real challenges facing regional development, rather than relying on generalised, top-down metrics. Success, he suggested, should not be measured by a handful of standout “viable” buildings, but by a holistic uplift in viability across the wider regional built environment.
The panel discussion explored the growing challenge of delivering high-performing, low-carbon workplaces while maintaining the commercial viability needed to bring projects forward.
Against a backdrop of rising expectations from occupiers, investors and regulators, panellists considered how the industry can continue to improve environmental performance while ensuring developments remain financially deliverable.
CBRE’s Dutton was clear that sustainability can no longer be treated as optional.
“Integrating sustainability into office developments is no longer optional,” said Dutton, “without it assets will simply not be commercially viable in the future.”
Dutton advised of upcoming regulatory requirements and certifications, driving deeper engagement in retrofitting.
She said: “Having clear, finalised standards will unlock further investment and activity across existing office stock.”
Dutton did question whether the research was overly negative, however and highlighted strong activity in locations beyond the core Big Six cities, such as Nuneaton and Coventry. She also championed the case for upgrading assets from lower energy ratings to EPC A or BREEAM Very Good/Excellent, a move she said directly supported higher rental yields and preserved asset value across regional asset markets.
Core Five’s Bradley brought a candid look at the cost realities behind accreditation. His message was one of scrutiny rather than rejection.
“It’s not just about earning badges,” said Bradley, “it’s about evaluating what specific benefits high-value features bring to occupants.”
Bradley said most standard accreditations added roughly £2–£5 per sq ft to construction and development costs, with premium standards such as BREEAM or WELL adding somewhere between 1–7% to total build cost. Developers and tenants, he concluded, must critically weigh whether the value of an accreditation justifies the investment.
Cundall’s Chatwin pivoted the discussion towards design as the industry’s most powerful tool for resolving these tensions. “Good design,” he argued, “naturally leads to high sustainability outcomes regardless of whether project teams chase formal accreditation of badges.”
He added: “Although cost is always an underlying factor in development, cost shouldn’t prevent regions from striving for genuinely good buildings.”
This echoes the report’s broader ambition for a region of “better buildings”, not merely a handful of exceptional ones. “If a building is designed well by default,” said Chatwin, “it will naturally be comfortable, low carbon, efficient, and support health and wellbeing; meeting most sustainability targets without needing formal accreditation solely for the sake of a badge.”
As closing sentiment, Chatwin expressed a desire to see a greater push and appreciation for retrofitting existing buildings rather than focusing exclusively on new builds.
Audience participation was particularly strong, with members challenging the panel on topics ranging from embodied carbon and retrofit viability to development appraisals and planning policy.
The lively debate demonstrated that while there may not be a single answer to the industry’s sustainability challenge, there is growing consensus that collaboration, innovation and pragmatism will be critical to future success.
The clear message from the session was that achieving both viability and sustainability will require careful judgment, open dialogue, and a recognition that the most successful regional projects will be those that treat the two as complementary, not competing, priorities.
You can read the report in full here.
Make sure you’re kept up to date on BCO news and events by signing up to event and monthly newsletter emails. Emails direct to your inbox will ensure you receive opportunities to attend our events before they sell out. You can also opt-in to receive postal mailings from the BCO, including special event booking forms