BCO Media, Author at BCO - British Council for Offices BCO Media, Author at BCO - British Council for Offices

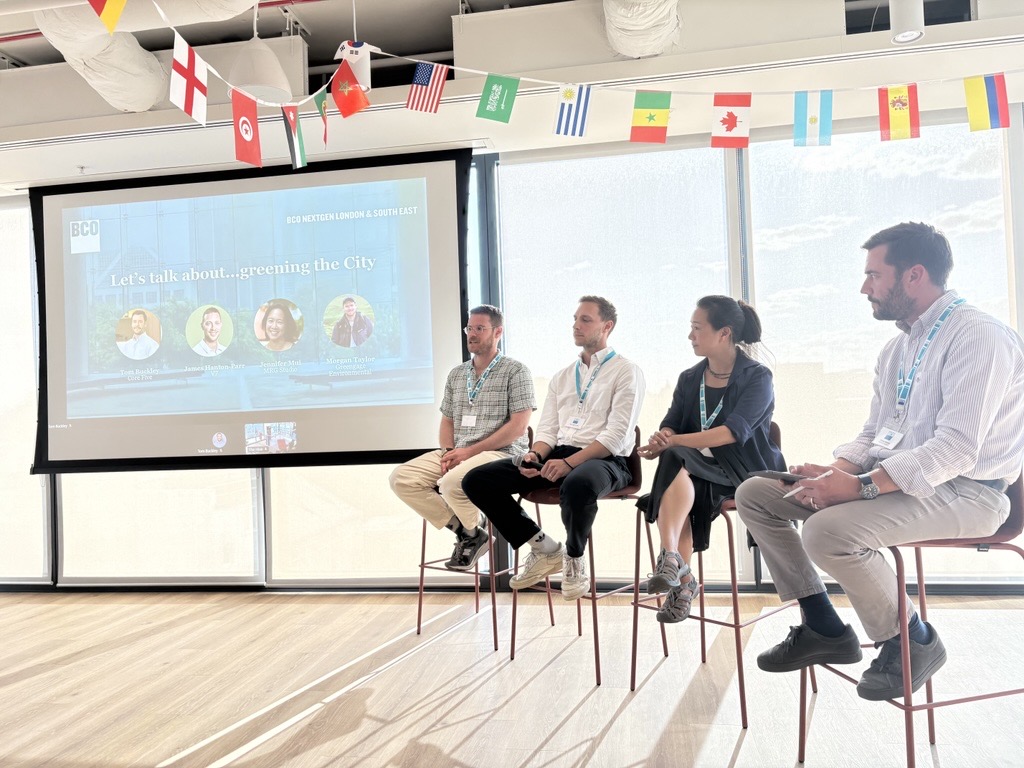
Good landscape design – in and outside of your workspace – is social infrastructure. Getting it right can support mental health, reduce stress, improve navigation, encourage civic life and unlock wider investment.

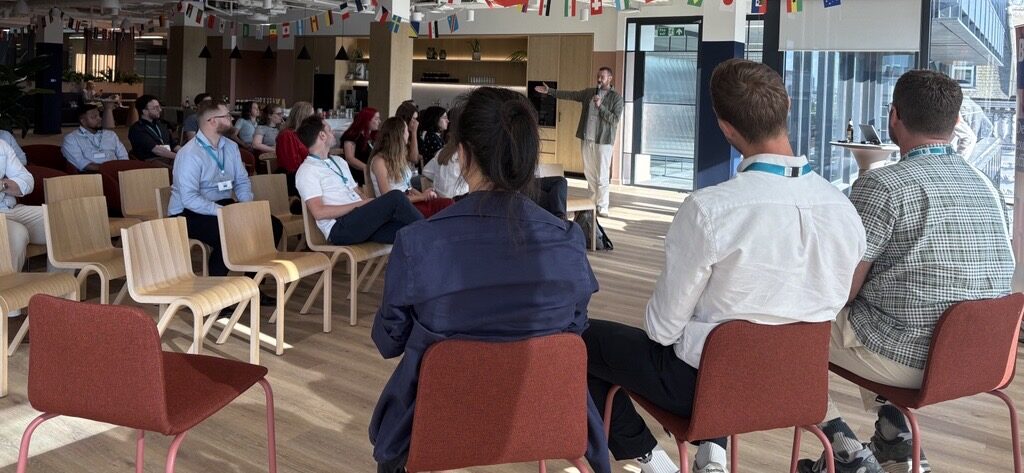
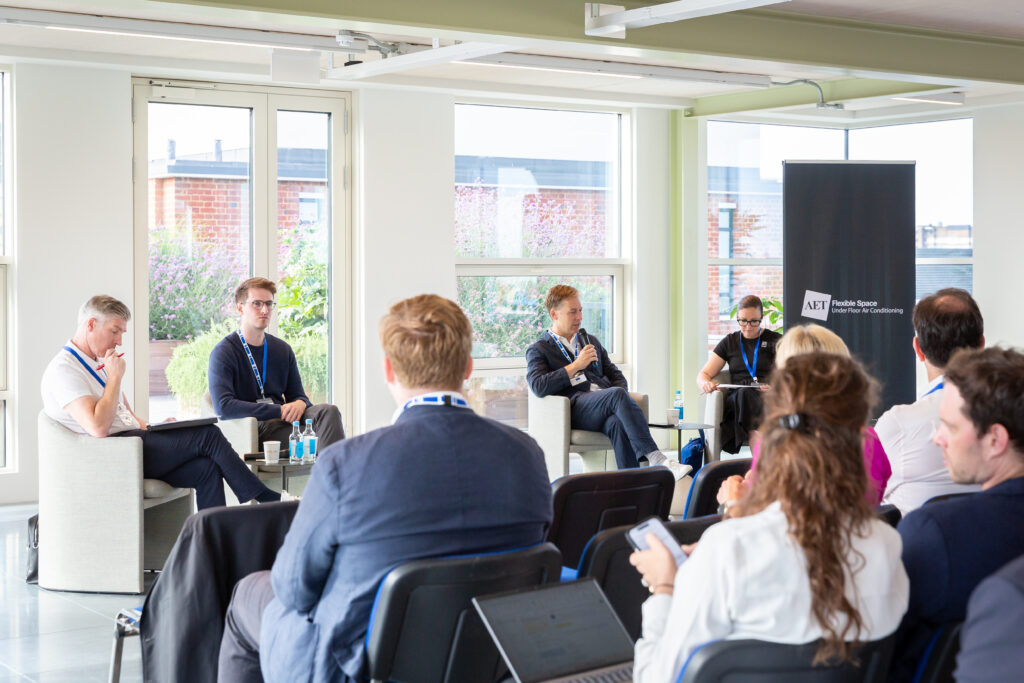
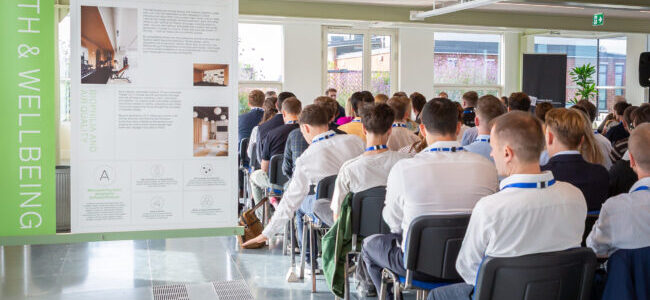
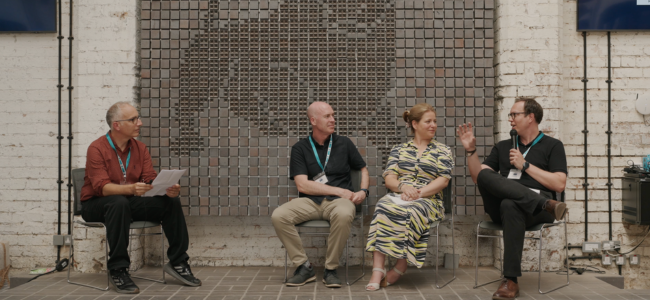
This was the topic of discussion at a recently hosted BCO Scotland event that brought together Greg Meikle, regional director at OOBE, Gordon Yeaman, director at MLA and Cameron Kerr’s Bernie Carr, to argue that biophilic design is so much more than just the introduction of plants into buildings.

A recurring theme was that landscape and external environment should not be treated as an afterthought, with the panel arguing that public realm, planting, views, daylight, thermal comfort and access to nature all influence how people experience buildings and cities.

The speakers challenged the idea that indoor planting alone delivered biophilic outcomes.

Plants can help, but only when the underlying environmental “canvas” is right. However, offices are often highly artificial environments: fixed temperatures, fixed lighting levels and controlled airflow.

Proper biophilic design requires more dynamic, naturalistic conditions, including daylight variation, air movement, material texture, views, seasonal change and opportunities to move between different environments.

The debate also connected biophilic design with trauma-informed design, with the panel highlighting how external routes, thresholds, wayfinding, colour, material changes and safe arrival sequences can materially affect whether people feel able to access a building. In healthcare and education contexts, better-designed environments were said to contribute to fewer missed appointments and reduced pressure on services.

 Another strong thread throughout the conversation was measurement. The panel acknowledged that the sector was good at measuring isolated components such as canopy cover, light levels or floor area, but much less effective at measuring lived experience. Post-occupancy evaluation was identified as essential, particularly if designers want to prove that early investment in landscape, public realm and environmental quality creates real value.

The discussion concluded with a focus on Glasgow and Scotland more generally. The panel suggested that Scotland was still behind parts of England and Europe in treating landscape and public realm as a primary driver of development quality. Projects such as George Square, the Avenues and the Clyde were discussed as opportunities to use landscape, water, biodiversity and “meanwhile” interventions to make the city centre healthier, more attractive and more investable.

Top ten takeaways

  1. Biophilic design is not just plants
    It includes daylight, air movement, thermal variation, natural materials, views, smell, sound, texture, seasonality and people’s emotional experience of space.
  2. Landscape must be involved from day one
    Leaving external space until the end usually reduces it to “green sauce” rather than a meaningful part of the development strategy.
  3. The base environment matters before decoration
    A rigid, sealed, artificially lit office cannot become genuinely biophilic simply by adding planting.
  4. Real plants outperform artificial ones
    Their value is not only visual. They change, grow, support air quality, create moments of attention and give people a sense of living connection.
  5. Experience is harder to measure than cost, but no less important
    The panel called for better post-occupancy evaluation to understand how spaces are actually used and felt.
  6. Biophilic design can support trauma recovery and accessibility
    Safe routes, clear thresholds, intuitive wayfinding and softer sensory environments can reduce anxiety and help people feel able to enter and use buildings.
  7. Choice is critical
    People need different types of space: light and dark, open and sheltered, social and quiet, warm and cool.
  8. Thermal variation can be positive
    The panel discussed “thermal alliesthesia”: the pleasure and stimulation people can feel from moving between different thermal conditions rather than sitting in one fixed temperature all day
  9. Public realm investment can unlock wider value
    Good streets, squares, green spaces and riverfronts can improve wellbeing while also encouraging commercial and civic investment
  10. Scotland needs to treat landscape as social infrastructure
    The strongest closing point was that biophilic and landscape-led design should be outcome-based, strategic and embedded early, not treated as optional aesthetic enhancement.

If you’d like to find out more about the BCO’s events, check out our calendar here: https://www.bco.org.uk/events

From Pixel in Penzance to Arlington Square in Bracknell, workspaces across the South of England and South Wales are leading the way in design, sustainability and occupier experience.

Six incredible buildings were crowned winners at the BCO awards, held at We The Curious in Bristol last night.

Swansea Council’s 71-72 The Kingsway picked up two awards for Commercial Workplace and Innovation. Judges said that the building stood out for its “seamless integration of architectural quality, sustainability, and user-focused innovation”.

The scheme was described as an “enabler for future regeneration” in Swansea that was “pushing boundaries, delivering creative solutions in design, construction, and environmental performance that elevate both occupier experience and long-term asset value”.

The BCO award winners for the South of England and South Wales are:

  • Commercial Workplace: 71-72 The Kingsway, Swansea
  • Corporate Workplace: Pixel Penzance, Causewayhead, Penzance
  • Fit Out of Workplace: Christopher Ward HQ, 14-18 Bell Street, Maidenhead
  • Projects up to 2,500 sq m: 3 Arlington Square, Bracknell
  • Refurbished / Recycled Workplace: The Works, Farleigh Bridge, East Farleigh
  • Innovation: 71-72 The Kingsway, Swansea
  • ESG: Welcome Building, Avon Street, Bristol

Harry Allen, chair of the South of England & South Wales judging panel and director, South West Office Agency at Savills, said: “What stands out across this year’s projects is their impact beyond the workplace itself. From revitalising town centres and supporting local economies to redefining the role of the modern office, each scheme demonstrates how far the sector has evolved. Collectively, they reflect a growing emphasis on sustainability, wellbeing and creating workplaces with a strong sense of place.”

Samantha McClary, BCO chief executive, added: “Vibrant, impactful, enablers, drivers of economic growth. This is exactly what our workspaces are and this has been powerfully underscored by not just this year’s winners at the South of England & South Wales BCO Awards, but through every project shortlist. Innovation is clearly strong in the region and the depth and breadth of projects from Cornwall to Berkshire is not just inspiring to see but is clear further evidence that the idea that the office is dead, is most definitely fake news.”

South of England & South Wales winners will compete to be the best of the best at the BCO National Awards on Tuesday 6 October 2026 at London’s Grosvenor House hotel. Tickets go on sale on 3 June.

This year’s Gold sponsors are AET Flexible Space and Troup Bywaters + Anders. Overbury is Silver sponsor and MCS is Bronze sponsor. Estates Gazette is media partner for the awards.

THE WINNERS:

Commercial Workplace and Innovation Award: 71-72 The Kingsway, Swansea

What is it? A standout commercial scheme that sets a new benchmark for workplace design, combining high-performance building systems with flexible, future-ready spaces.

The judges said: “71-72 The Kingsway stood out for its seamless integration of architectural quality, sustainability, and user-focused innovation. It is an enabler for future regeneration of Swansea city centre, with multiple active frontages, new routes, and a bold architectural approach. It is innovative in both its sustainable and visual design, material use and procurement strategy in a challenging rental market. This scheme pushes boundaries, delivering creative solutions in design, construction, and environmental performance that elevate both occupier experience and long-term asset value.”

 Corporate Workplace: Pixel Penzance, Causewayhead, Penzance

What is it? A design-led response to high street decline, creating a landmark creative hub that blends innovation with heritage.

The judges said: “Pixel’s flexible, future-proofed studio leasing model actively supports Penzance’s creative sector, driving economic regeneration and community engagement. The project  demonstrates long-term value and showcases robust environmental credentials: BREEAM Excellent, lifecycle carbon assessment and passive design. Pixel shows how corporate investment can revive communities, champion sustainability and nurture business ecosystems.”

Fit Out of Workplace: Christopher Ward HQ, 14-18 Bell Street, Maidenhead

What is it? A 10,079 sq ft fit out integrating administration, design studios, logistics, repair facilities, and customer experience showrooms under one roof.

The judges said: “This holistic approach optimises the flow of components and is designed to accommodate future growth and flexible working. The “pickable” showroom walls are original and give customers direct physical interaction, enhancing brand experience and reinforcing Christopher Ward’s identity as a maker of high-quality mechanical watches. The fit out excels by consolidating operations. It successfully supports hybrid working while providing high quality customer engagement through interactive showrooms. The scheme also demonstrates value and sustainability, with 92% of construction waste being recycled or reused.”

Projects up to 2,500m²: 3 Arlington Square, Bracknell

What is it? A vibrant workplace transformation that blends wellness, connectivity, and outdoor amenities in a campus-style setting.

The judges said: “Aligned with the principles championed by BCO, this project illustrates how targeted design interventions, even at a relatively small scale, can have a big impact and transform underutilised common areas within an existing building. The amenities significantly improve the tenant experience while fostering community and promoting wellbeing within the workplace. What made this a compelling entry is the sense of community this creates, achieved within a modest footprint.”

Refurbished / Recycled Workplace: The Works, Farleigh Bridge, East Farleigh

What is it? A small but impactful and well-crafted refurbishment that exemplifies the value of reuse and reinvention.

The judges said: “Sensitive yet transformative, this project has breathed new life into the structure of a Victorian pump house with great visual appeal. The project strikes an effective balance between retaining character and introducing contemporary interventions, demonstrating strong sustainability credentials through material reuse and reduced embodied carbon. A thoughtful and well executed scheme that highlights the potential of refurbishment as a viable and responsible alternative to new build.”

ESG Award: Welcome Building, Bristol

What is it? A best-in-class commercial development that has helped redefine Grade A office provision in Bristol.

The judges said: “It delivers exceptional sustainability, wellbeing and amenity standards, achieving BREEAM Outstanding, EPC A and targeting a NABERS 5 Star rating. Its striking design, with large flexible floorplates and an amenity-rich internal “Street”, creates a vibrant, hospitality-led environment of exceptional quality. The project also delivered meaningful social value through local employment, community initiatives and public art. With its landmark presence, market-leading specification and curated interiors, Welcome Building represents a significant step forward for commercial workspace in the region.”

BCO South of England and South Wales media contact: Georgie Butler at Barques on 0121 230 2080

A focus on people, place and protecting the planet came through powerfully in this year’s winners of the BCO’s Midlands & Central England Awards.

On Friday 8 May 2026 at the Eastside Rooms, Birmingham, the BCO’s annual awards lunch celebrated five incredible workplaces, ranging from transformative refurbishments to an exemplary, double-award-winning office development.

The BCO regional award winners for the Midlands & Central England are:

  • Commercial Workplace: Three Chamberlain Square, Birmingham
  • Fit Out of Workplace: Standard Life, 10 Brindleyplace, Birmingham
  • Projects up to 2,500 sq m: NESO The Energy Lab, Warwick
  • Refurbished / Recycled Workplace: 19 Cornwall Street, Birmingham
  • Innovation:1 BHIC, Birmingham
  • ESG: Three Chamberlain Square, Birmingham

Double winner Three Chamberlain Square stood out for judges for placing sustainability, wellbeing and operational carbon at the core of its design and development and for “redefining what is possible in a heritage setting”.

Emma Cochrane, chair of the Midlands & Central England judging panel and director at Weedon Architects said: “The BCO Awards continue to recognise the teams creating exceptional workplaces. This year’s entries demonstrate the ongoing evolution of office design, with a strong focus on high-quality spaces that foster collaboration and prioritise people’s wellbeing. Sustainability and carbon-conscious design continue to drive innovation in re-use, material selection, and experimentation. Congratulations to all the regional winners, and best of luck in the National Awards.”

Rob van Zyl, chair of the BCO Midlands Committee and partner at Cundall said: “The BCO Awards recognise offices that push the boundaries of what great workplaces can be. This year’s winning projects highlight how intelligent design, low‑carbon thinking and a human‑centred approach can come together to create buildings that are resilient, flexible and inspiring.

“They reflect the Midlands and Central England’s growing reputation for delivering high‑quality, sustainable workplaces — offices that not only perform well technically, but support wellbeing, productivity and positive social impact.”

Samantha McClary, BCO chief executive, added: “BCO award winning workspaces continue to define what good looks like and it is incredibly inspiring to see, not just through the winners, but through every entry, how our sector is creating places with purpose. Places that put people and the planet at the heart of what they deliver. This sector is leading the way and it is a great privilege for the BCO to be able to celebrate best-in-class and to showcase the excellence that our designers, developers and operators of workspaces are creating. Congratulations to all our winners and shortlisted entries.”

Midlands and Central England winners will compete for the BCO National Awards on Tuesday 6 October 2026 at London’s Grosvenor House hotel. Tickets go on sale next month.

This year’s Gold sponsors are AET Flexible Space and Troup and Bywaters + Anders. Overbury and Quantem are Silver sponsors. Estates Gazette is media partner for the awards.

THE WINNERS:

Commercial Workplace and ESG Award: Three Chamberlain Square, Birmingham

What is it? A commercial workplace distinguished by its terracotta façade, forming part of the 1.8m sq ft Paradise masterplan.

The judges said: “Sustainability, wellbeing and operational carbon were at the core of the design and construction process, resulting in a fully electric and fossil fuel free development. The scheme demonstrates exemplary environmental credentials and material innovation, achieving BREEAM Outstanding and targeting a NABERS 5* rating – firsts for the West Midlands – alongside an EPC A rating, WiredScore and ActiveScore Platinum. Responding sensitively to its historic context, the project draws inspiration from its surroundings while redefining what is possible in a heritage setting.”

Fit Out of Workplace: 10 Brindleyplace, Birmingham

What is it? A sixth-floor transformation for Phoenix Group, marking a pivotal move under the Standard Life brand from its expansive former Wythall campus to a compact city-centre hub.

The judges said: “The new workplace delivers a dynamic, people-focused environment centred on collaboration, flexibility and wellbeing. Adaptable workstations, biophilic design and the extensive reuse of materials significantly reduce embodied carbon, while smart utilisation technology enhances operational efficiency. The project is recognised as a forward-looking workplace that successfully balances flexibility, performance and employee experience, reflecting a renewed sense of culture and identity.”

Projects up to 2,500m²: NESO The Energy Lab, Warwick

What is it? A pilot scheme representing a workplace solution that facilitated the transition away from National Grid into an independent organisation.

The judges said: “Achieved through a collaborative approach which included an extensive 90-strong staff-led design process, this project places its people at the centre of its vision. The judges were particularly impressed by the circular economy principles adopted, with the reuse of existing materials and remanufactured furniture forming a core part of the delivery. The notable achievement of zero waste to landfill further distinguished the scheme.”

Refurbished / Recycled Workplace: 19 Cornwall Street, Birmingham

What is it? A back-to-frame refurbishment retaining and reusing much of the existing fabric while fundamentally repurposing the asset into a modern workplace with a focus on ESG and occupier wellbeing. 

The judges said: “Recycled materials are integral to the design, supporting an operational net zero carbon approach. Material use was minimised, with a focus on low-carbon, locally sourced, and high-recycled-content options. The building has embraced Smart Pass technology, offering seamless connectivity and user experience, alongside sophisticated building system control with data capture for monitoring and reporting. This refurbishment is an excellent example of carefully measured sympathetic intervention to deliver a modern, future-ready workplace.”

Innovation: No.1 BHIC, Birmingham

What is it? No.1 BHIC represents the first phase of a health and innovation campus near the University of Birmingham and Queen Elizabeth Hospital.

The judges said: “From the impressive double-height event space and communal café to a diverse mix of laboratory, flexible office and training environments, this project sets a new UK benchmark for integrated commercial, clinical and academic workplaces. Strong occupancy success at the time of visit reflects its market appeal. Underpinned by a robust approach to sustainability and future-proofing, No.1 BHIC combines all the key ingredients needed to create a nationally significant destination for the life sciences sector.”

AET Flexible Space, Troup Bywaters + Anders, Quantem and Overbury are proud sponsors of the BCO Midlands Awards.

Media partner: Estates Gazette.

BCO North media contact:

For more information please contact Paul King, PR director at Barques on 0121 230 2080.

The North’s most outstanding workplaces have been named, with BCO Awards presented to six landmark office buildings across the region. On Wednesday 6 May 2026 at Manchester’s Kimpton Clocktower, the BCO’s annual Northern Awards recognised projects that demonstrate best practice in office design, fit-out, operation and sustainability, setting the standard for excellence across the sector.

Adam Tillis, chair of the BCO Northern Awards 2026 judging panel and operations director at Dragonfly Contracts, said: “What struck the judging panel most this year was the outstanding quality of the projects and the rigorous consistency of thinking underpinning them. This year’s categories were exceptionally competitive, particularly among the Fit Out and Refurbished/Recycled projects. The sheer volume of submissions, coupled with a consistently high standard of excellence across the board, made the selection process more difficult than ever.

“There is a definitive, positive shift occurring within our industry. Sustainability is no longer a ‘tick-box’ exercise but a core driver of commercial success, while ‘retrofit first’ creativity is now leading the way in building reuse. With people at the heart of every design, from neuroinclusive environments to wellbeing focused hubs, the office has officially evolved into a destination where people genuinely want to spend time.”

No.1 St Michael’s, the Manchester development brought forward by Gary Neville’s Relentless, picked up two awards at the ceremony – Commercial Workplace and ESG.

Judges said the building, which is fully electric, has a BREEAM Outstanding rating and NABERS 5* design certification, had been a catalyst for regeneration in Manchester.

“By activating a long-underused site with vibrant public squares and destination F&B, No.1 St Michael’s has created a new cultural and business quarter that truly “lifts the spirits” of the city.”

Capital + Centric’s refurbishment of a 1960’s former civic centre in Wigan into 33,000 sq ft of aspirational workspace also captivated judges this year, who described the work as a masterclass in the “replicable power of conservation-led retrofit”.

The judges said: “Ultimately, Civic stands as a symbol of optimism for Wigan, proving that intelligent commercial design can catalyse economic renewal, secure a sustainable future, and truly “lift a town’s spirits” without erasing its history. It is a gold standard for the adaptive reuse of 20th-century landmarks”’

The BCO Regional Award winners in each category for the North were:

  • Projects up to 2,500 sqm: Chancery Place, Manchester
  • Refurbished/Recycled Workplace: Civic, Wigan
  • Fit out of Workplace: DLA Piper, Leeds
  • Corporate Workplace: Lloyds Banking Group, Trinity Road, Halifax
  • Commercial Workplace: 1 St Michael’s, Manchester
  • ESG: 1 St Michael’s, Manchester
  • Innovation: Renold Building, Manchester

Highly Commended workplaces were:

  • 12 Wellington Place (JLL), Leeds (Projects up to 2,500 sqm)
  • Renold Building, Manchester (Refurbished/Recycled Workplace)
  • Lloyds Banking Group, Trinity Road, Halifax (Refurbished/Recycled Workplace)
  • Hill Dickinson, No.1 St Michael’s, Manchester (Fit out of Workplace)

Alex Stork, chair of the BCO Northern committee, said: “These workspaces represent the very best of contemporary office design, demonstrating how innovation in wellbeing, sustainability and community engagement can combine to create high‑quality commercial environments and employee satisfaction.

“The North continues to deliver an outstanding breadth of office development, underpinned by strong collaboration between forward‑thinking businesses, local authorities, and highly skilled design and construction teams.”

Samantha McClary, BCO chief executive, added: “As we continue the BCO’s journey across the UK celebrating best-in-class offices, when it comes to excellence, the UK has it in spades. What is clear from all the winners so far – and especially in the North – is a commitment to delivering workspaces that don’t just deliver for the companies that occupy them, but that cater to the human beings that use them and that positively add to the communities in which they sit.”

The Northern region winners will now compete for the BCO National Awards on Tuesday 6 October 2026. More details will be announced soon.

The BCO Awards are supported by Gold sponsors, AET Flexible Space, and Troup, Bywaters + Anders. Estates Gazette is media partner.

The winners:

Projects up to 2,500 sqm

Overbury’s Manchester office at Chancery Place was hailed by the judges a standout example of how a compact 634m² floorplate can be transformed into a high-functioning, client-facing workplace.

They were particularly impressed by the “retrofit-first” strategy, which achieved a value-driven Cat B fit out, while retaining major base build infrastructure and over 60% of existing furniture. The design’s strength lies in its zoning, which successfully balances high energy collaboration areas with restorative spaces like the “quiet library,” wellness suite, and a parent/prayer room with wudu wash.

Judges noted: “Sustainability is deeply integrated rather than performative, evidenced by SKA accreditation, the use of UK sourced materials, and a commitment to future disassembly. Ultimately, the project’s success is validated by its users; with an 88% post occupancy satisfaction rate confirms that this is a workplace where people truly want to succeed. It serves as a powerful working showroom that perfectly embodies the professional standards of its occupants.”

Refurbished/Recycled Workplace of the Year

Judges were captivated by Capital+Centric’s Civic development in Wigan, describing it as a masterclass in the “replicable power of conservation led retrofit.”

By transforming a neglected 1960s Brutalist civic centre into 33,000 sq ft of aspirational workspace, they noted how the project successfully fills a major void in the town centre while celebrating its architectural heritage. 

The project’s environmental credentials are exemplary, achieving both BREEAM Excellent and an EPC A rating. Beyond technical performance, Civic acts as a vital “interface between commercial and civic life.” The inclusion of a public facing café, gym, mini cinema, and roof terrace coupled with enhanced green space reconnects the site to the community.

The judges said: “Ultimately, Civic stands as a symbol of optimism for Wigan, proving that intelligent commercial design can catalyse economic renewal, secure a sustainable future, and truly “lift a town’s spirits” without erasing its history. It is a gold standard for the adaptive reuse of 20th-century landmarks”’

Fit Out of Workplace

Judges were highly impressed by DLA Piper’s new Leeds headquarters at City Square House, describing it as a “physical manifesto” of the firm’s values.

By merging two offices into an 83,000 sq ft workspace, this project sets new standards for law firm design. Judges noted features such as link staircases, higher ceilings, and added bike and shower facilities developed from DLA Piper’s requirements. The “One Vision, One Space” approach creates a transparent, collaborative workplace, with spaces like the Client Suite and rooftop terrace easily shifting from business to events with city views.

The design incorporates inclusivity and neurodiversity through colour-blocked wayfinding, quiet tech-free zones, and varied sensory areas. Sustainability is addressed by using recycled suit fibres and British wool, reflecting Leeds’ heritage and achieving BREEAM Excellent certification.

Judges said: “Ultimately, the project sets a new benchmark for the sector. By balancing operational excellence with an authentic sense of place, DLA Piper has created an exceptional environment that truly “lifts the spirits” and fosters a genuine sense of pride for its people.”

Corporate Workplace

Lloyds Banking Group’s Trinity Road offices in Halifax received the Corporate Workplace award for its landmark achievement in heritage led transformation, proving that a Grade II listed, 1970s concrete frame structure can be reimagined as a high-performance, future-ready campus.

The judges were particularly impressed by the sensitive restoration of its iconic façade and the conservation of original timber paneling alongside major technical upgrades.

A “retrofit-first” strategy earned an EPC A rating by using fully recycled metal and glass for curtain walling and improving thermal stability. Replacing gas boilers with ground source heat pumps powered by renewable electricity cuts 1,300 tonnes of CO₂ annually.

Judges said: “This modernisation supports 3,500 hybrid workers through inclusive, neurodiversity friendly zones, varied collaboration settings, and premium wellbeing facilities. With 66% furniture reuse and a £20m social return on investment, Trinity Road serves as a “gold standard” for sustainable, civic-minded corporate workplaces.”

Commercial Workplace and ESG

No.1 St Michael’s earned the double at the BCO Northern Awards, winning both Commercial Workplace and the ESG awards.

The judges were particularly impressed by its status as the first office building in Manchester to achieve full pre-let status prior to completion in over 15 years, praising the remarkable feat in a challenging post pandemic market.

The building is fully electric, with a BREEAM “Outstanding” rating, NABERS 5* Design Certification, and a “fabric first” strategy that achieved an upfront carbon intensity of 578 kgCO2e/m². The design combines the historic Portland stone façade with a modern structure featuring honeycomb glazing and biophilic terraces.

Judges said: “Socially, the development has been a catalyst for regeneration, generating more than £27m in local economic and social value. By activating a long-underused site with vibrant public squares and destination F&B, No.1 St Michael’s has created a new cultural and business quarter that truly “lifts the spirits” of the city.”

Innovation

Judges described the reinvention of Manchester’s historic Renold Building as a masterclass in the circular economy and a “bold awakening” for a 1960s university landmark.

By transforming this Brutalist icon into a dynamic, multi-tenant innovation hub, the project demonstrates how neglected educational infrastructure can be repurposed to drive Manchester’s modern Sister innovation district.

The panel praised the project’s strong focus on sustainability, highlighted by a 71% reduction in embodied carbon through refurbishment, creative reuse of salvaged furniture, and recycled materials. Its “fabric-first” strategy and targeted MEP upgrades preserve architectural character while meeting modern standards.

The Renold Building is also an active community hub, featuring public amenities like a gallery with Victor Pasmore’s mural, a plant nursery, and a community kitchen. With £1.84 million in verified social value and neurodivergent-friendly, adaptable spaces, judges recognised it as a resilient, inclusive model for sustainable urban renewal.

Thanks to sponsors: AET Flexible Space and Troup Bywaters + Anders 

Media partners: Estates Gazette 

BCO North media contact:

Inform Communications

aaron.eastwood@informcomms.co.uk

T: 07791653149

3 Sheldon Square © Jack Hobhouse

Ben Myers, Associate Director + Studio Lead, BSc (Hons) DipArch ARB RIBA AaPS

A whole generation of office buildings, from the mid-1990s to the late 2000s, is approaching a critical moment. Many are now entering refurbishment cycles where the default response is “deep retrofit”, often resulting in the wholesale replacement of façades that remain technically serviceable.

Their challenge is not obsolescence, but taste.

Architectural value is cyclical, and this helps to explain the response. Buildings move from contemporary, to dated, to rediscovered. Victorian warehouses were once liabilities; postmodernism was dismissed before being revived. Early 2000s high-tech commercial architecture now sits in its most vulnerable phase, technically ageing but not yet culturally revalued.

For buildings of this type, the default response is replacement. Replace the façade and everything else follows. Capital cost increases, additional floors are introduced to recover value, material use expands, and carbon rises.

The partial retrofit paradox

This is the partial retrofit paradox: retaining the frame while eroding carbon savings everywhere else. More material, more cost, more carbon.

The driver is often aesthetic rather than technical. Curtain wall systems from this era were not naive. Double glazing, considered U-values and solar control characteristics were standard. By today’s benchmarks they are imperfect, but often capable of meeting a performance sufficiency threshold with targeted upgrades.

Industry tends to design to optimisation, but sustainable retrofit should ask a different question: can we work with it? The question is whether replacement is necessary. Does a 25-year-old façade need to be replaced to reposition an asset?

British Land’s 3 Sheldon Square is typical of this building type. The brief was familiar: strip the building, replace the services, improve performance, reposition the asset.

The approach was to add rather than replace. External balconies introduce amenity space and solar shading. Planting adds a biophilic layer. Interventions reinterpret the existing façade rather than removing it, establishing a new identity through contrast.

Making the commercial and carbon case

The outcomes are measurable. LETI targets for 2030 sit at 350 kgCO₂/m². Many high-performing new-build schemes remain above 500 kgCO₂/m². Partial retrofit schemes involving façade replacement and extension typically fall between 250 and 400 kgCO₂/m². 3 Sheldon Square was delivered at 125 kgCO₂/m².

There is also a clear commercial case. The scheme avoided wholesale replacement and concentrated investment on high-impact elements. The all-electric, BREEAM Outstanding building was delivered with a minimum 15-year life extension at approximately £160 per sq ft GIA, well below the typical cost of re-skinning and extension.

Concerns about market acceptance did not materialise. During construction, heads of terms were agreed with a blue-chip occupier for 83,000 sq ft at competitive rents.

The default response is often wholesale transformation. It does not need to be. There is a large cohort of assets in a similar position. These conditions can be seen at Canary Wharf, where the first generation of early towers is now entering its refurbishment cycle. The same decisions are being made at scale, and the cumulative impact will be significant.

The decisions taken over the next five to 10 years will determine whether retrofit delivers meaningful carbon reduction, or represents a significant missed opportunity at the point when it matters most. If retrofit is to realise its potential, the threshold for replacement has to be higher. The outcome should not be determined by what we can build, but by what we choose to replace.

What is sometimes described as “radical retention” is, in practice, often just a more rigorous application of judgment. British Land’s 3 Sheldon Square demonstrates that this approach is viable. We are not short of buildings. We are short of restraint.

Ben Myers is an associate director and studio lead at Morris+Company and a BCO member.

Gillian Stewart, director, Michael Laird Architects

Across the UK office market, occupiers are consolidating into fewer buildings, but they are also becoming more selective. They are no longer paying for space alone but investing in environments that help them attract staff back, retain talent, embed culture and simply work better day to day.

In this context, the traditional leasing metrics we rely on (rent, square footage and yield) only tell part of the story. For years, the industry has framed demand as a “flight to quality”. But quality, at least as we have traditionally defined it, is no longer enough. What matters is more than just how a building looks, or how it performs on day one, but how it feels to use and how it supports the people inside it over time.

The new challenge is this: experience is now clearly driving value, but how do we define it properly, evidence it convincingly and price it with confidence?

From aspiration to reality

As an architect and interior designer with more than 40 years’ experience in workplace design, and as a judge for the BCO’s Customer Experience Award, I see this gap play out again and again. Many buildings have an impressive vision for occupier experience at planning stage and on completion. But few deliver that experience consistently once people are actually using the space.

Judging is illuminating precisely because it exposes the difference between promise and reality. Some submissions are extremely compelling on paper, with detailed strategies, polished narratives and strong headline metrics. But once you visit the building, meet the team responsible for running it and speak directly to occupiers, the picture often shifts.

The projects that stand out are those where the design intent genuinely carries all the way through into everyday use. They are operationally dependable, adaptable and managed by people who understand their occupiers and have real relationships with them. The schemes that fall short often do so at the point where responsibility moves from development into operation. That handover moment is where experience is most easily diluted.

Customer experience is far more than a decorative layer added at the end of the process. It is, and should be treated as, a material component of asset performance.

Experience as asset performance

Buildings that deliver a consistently strong occupier experience increasingly achieve higher retention rates and more predictable incomes. In last year’s BCO judging, the most convincing entries were able to evidence how long tenants stayed, how relationships were managed as businesses expanded or contracted, and how flexibility helped maintain loyalty over time.

Retention at this level comes from regular dialogue, responsiveness and a willingness to adapt space and services as occupier needs evolve. Where landlords genuinely understand their customers, they can often retain them within the same building or estate, even as their requirements change.

Yet many of the experience drivers that underpin this loyalty are still underestimated. Intuitive wayfinding, ease of arrival, shared amenity, a sense of welcome and the quality of on‑site management teams rarely feature prominently in investment appraisals. They are, however, precisely what occupiers talk about most, and what they notice immediately when missing.

One common mistake is assuming that great experience looks the same everywhere. A high‑rise tower with expansive views sets very different expectations from a series of lower‑rise buildings arranged around a courtyard. Smaller floorplates can foster a stronger sense of community; larger assets may naturally lend themselves to more formal landlord‑tenant relationships. Location, building typology and local culture all play a significant role in shaping what “good” looks like in practice.

This is why experience cannot be reduced to a checklist of amenities. A gym or café is not, in itself, an indicator of success. What counts is whether provision is relevant, well-managed and genuinely used.

A shared language for experience

Without common points of reference, landlords struggle to justify investment, occupiers find it harder to compare options and designers are often briefed on features rather than outcomes.

The value of benchmarking customer experience lies in the creation of shared  knowledge. The combination of hard data on retention, response times and utilisation with first‑hand testimony and what you can actually observe on site is critical to establishing a recognised way to evaluate experience. Desktop metrics matter, but they are never enough on their own. Experience has to be felt as well as described.

The flight to experience reflects a structural shift in how offices are used, valued and judged. For an industry that excels at measuring the tangible, the next priority is learning how to better understand and capture what people actually feel when they walk through the door.

That means investing with confidence, learning from others, and recognising that some of the most powerful drivers of asset performance are human, relational and operational.

Gillian Stewart is a director at Michael Laird Architects and judge for the BCO Customer Experience Award.

A new age for retrofit; pushing the boundaries on circularity; and celebrating sustainability and heritage. Those were just a few of the key messages shared as seven incredible workspaces were crowned winners of the BCO Scotland Awards today.

Held at Glasgow’s Hilton Hotel, the BCO’s annual Scottish Awards lunch, hosted by comedian Christopher Macarthur-Boyd, recognised projects that demonstrate best practice in office design, fit-out, operation and sustainability, setting the bar for excellence across the sector.

The BCO Award winners for Scotland are:

  • Projects up to 1,500 sq. m: BDP Studio, Glasgow
  • Refurbished / Recycled workplace: Lucent, Glasgow
  • Fit-out of Workplace: PwC at Aurora, Glasgow
  • Corporate Workplace: 20 Brandon Street, Edinburgh
  • Commercial Workplace: 30 Semple Street, Edinburgh
  • Innovation: Health Innovation Hub, Glasgow
  • ESG: Cundall New Clarendon, Edinburgh

The Committee Chair’s Award, for an outstanding contribution to the Scottish property industry, was also presented to MLA’s Gillian Stewart.

Peter Kerr, chair of the BCO Scotland committee, said: “I am delighted with the calibre and diversity of this year’s winners. From creative retrofits to cutting‑edge lab space, each project demonstrates the quality, sustainability and occupier focus that the BCO champions. The strength of entries from both Glasgow and Edinburgh shows how resilient and adaptable Scotland’s office market remains.”

 Tim Griffin, chair of the Scottish Judging panel, added:  “This year’s entries continued the trends of previous years with a clear shift towards improved environmental performance, reduced embodied carbon, and a consistent ambition to the increase colleague attendance in the office by embracing experiential design principles. It was great to see a number of entries in the Commercial Workplace category this year after a no-show last year, and an increased focus on refurbishment and remodelling of existing office stock.”

 “Scotland never disappoints when it comes to showcasing the very best in workplace design, fit-out and operation,” said BCO chief executive, Samantha McClary, “and its brilliant to see exemplar projects in Glasgow and Edinburgh recognised by our judges.

“What continues to shine through in the BCO awards is this industry’s commitment to delivering sustainable buildings, projecting heritage and creating workspaces that work for human beings. Congratulations not just to everyone who won today, but to all those shortlisted.”

All winners from the Scotland awards will compete with other winners from across the UK at the BCO National Awards in October.

THE WINNERS:

Projects up to 1,500 sq. m: BDP Studio, Glasgow

What is it? BDP’s new Glasgow studio, occupying the historic Grosvenor Building in Glasgow’s Gordon Street.

The judges said: “Delivered with a strong focus on sustainability and enhancing their own studio culture, this scheme achieves low energy use while prioritising the reuse of existing furniture, all within a comparatively modest budget. The result is a highly successful project that demonstrates what can be achieved through creativity, rigour and commitment.”

Refurbished / Recycled workplace: Lucent, Glasgow

What is it? A newbuild wrapped in a historic façade, located on Glasgow’s Bothwell Street, with sustainability at its core.

The judges said: “Lucent is an exemplary project demonstrating how a complex and constrained building can be successfully transformed into high quality office accommodation.  The clever incorporation of the historic sandstone frontage on the upper levels preserves and celebrates the building’s heritage, whilst enabling the delivery of high-quality Grade A workspace.”

Fit-out of Workplace: PwC at Aurora, Glasgow

What is it? A highly successful fit-out for PwC within the previous BCO award winning Aurora building, creating a workplace of genuine quality and versatility.

The judges said: “The office design balances the needs of a corporate environment with a strong hospitality feel, whilst reflecting both the local culture and character of Glasgow. The inclusion of an interconnecting stair between floors is a particularly successful intervention, enhancing physical connectivity and promoting knowledge exchange across teams. Overall, this is a confident and engaging workplace that fully realises the potential of the building.”

Corporate Workplace: 20 Brandon Street, Edinburgh

What is it? An exemplary refurbishment in Edinburgh’s New Town for BlackRock, transforming a historic B-listed former printworks and 1970s office into 140,000 sq ft of modern workspace.

The judges said: ”Brandon Street exemplifies exceptional adaptive reuse, seamlessly transforming the three buildings into a cohesive workspace for 1,500 employees. The innovative reimagining of the central atrium as a vibrant social hub with bleacher seating, café, and wellness facilities demonstrates how thoughtful design can fundamentally enhance user experience and collaboration. The project’s robust sustainability achievements and inclusive design approach, developed through extensive stakeholder engagement, establish it as an exemplary example of heritage-sensitive workplace regeneration.”

Commercial Workplace: 30 Semple Street, Edinburgh

What is it? A ‘new age’ of retrofit, having been awarded the first BREEAM Outstanding certification in Scotland for an office building refurbishment. 

The judges said: “We were impressed by the quality and calibre of the enhancements – the building is unrecognisable when compared with its starting point and is an outstanding example of what can be achieved with a retrofit development.  This is reflected in the fact that 30 Semple Street has set a new benchmark for office rental levels in the city.  The amenity areas, wellbeing spaces and finishes are of a very high quality, adding a subtle luxe feel to the building which creates a real sense of place and gives the building a true personality.”

Innovation: Health Innovation Hub, Glasgow

What is it? the first purpose-built flexible lab and office building in Glasgow totalling 87,000 sq ft. Located strategically adjacent to the Queen Elizabeth University Hospital, the building brings together researchers, healthcare professionals, and innovative companies in a collaborative ecosystem designed to promote and support innovation & growth.

The judges said: “We were extremely impressed by the integrated design approach and investment in flexible and collaborative space and design and are delighted to award this building with the Innovation Award.”

ESG: Cundall New Clarendon, Edinburgh

What is it? Cundall’s new Edinburgh office, in Edinburgh’s George Street

The judges said: “This project has pushed the boundaries on circular economy principles and is a practical demonstration of highly sustainable, cost- efficient, human-centred design, proving that high-performance, flexible, and healthy workplaces can be delivered through circularity principles, careful planning, and performance-based decision-making. It offers a replicable model for low-carbon refurbishment across the sector setting an impressive benchmark for others to follow.”

Gold sponsor’s for this year’s BCO Awards are AET Flexible Space and Troup, Bywaters + Anders. Ryden is sponsor for the Scotland region. Estates Gazette is media partner.

About the BCO

The British Council for Offices’ (BCO) mission is to research, develop and communicate best practice in all aspects of the office sector. It delivers this by providing a forum for the discussion and debate of relevant issues.

Established in 1990, the BCO is the UK’s leading forum for the discussion and debate of issues affecting the office sector.

Its members are all organisations involved in creating, acquiring, or occupying office space, whether architects, lawyers, surveyors, financial institutions, or public agencies. The BCO works to advance the collective understanding of its members, enabling them to work together to create more effective office space.

BCO Scotland media contact:

lisa@skylarkpublicrelations.com

T: 07825225414

As the need to “earn the commute” weighs heavier and heavier on the minds of businesses, our workspaces need to deliver more than just excellent design and a killer location. They need to deliver best-in-class customer experience.

To help occupiers, developers and designers alike to achieve this, the BCO has formed a CX Committee. A new group, comprised of passionate experts from across the industry, to help the BCO lead on customer experience across the office and workplace sector, just as it has in design and fit-out.

The mission of this new BCO centre of excellence is to enable and drive customer experience in the office and workspace sector by gathering insights, intelligence and real-life experiences from a wide cross-section of practitioners in the delivery of customer service.

The first key objective of the group will be to develop a CX Guide to Operations to sit alongside the BCO’s Guide to Specification and Guide to Fit Out. Following extensive feedback on the BCO’s recently launched proposal for a new measurement to define Grade A, the BCO CX Committee will also create a CX scoring/star matrix for customer experience in the office, all with the purpose of helping our members – and the wider industry – deliver workspaces that work for human beings, that enable businesses to be more successful, and that more than earn the commute.

The new committee will be chaired by Greenwoods partner Emma Roche.

“The continued evolution of the office is placing greater emphasis on the human experience, creating a culture of hospitality in the workplace,” said Roche. “I am delighted to be chairing this new CX Committee, which will establish a sector-wide measure to benchmark excellence in customer experience.”

Andy McBain, incoming president of the BCO, a long-time champion of the importance of customer experience in the workplace and driving force behind the launch of the BCO’s Customer Experience Award last year, added: “This new BCO CX guidance has the potential to transform the workplace sector, giving occupiers clear, comparable insight into how their customer experience really performs.”

 The committee comprises experts from across the workspace ecosystem, including:

  • Emma Roche (Chair), Greenwoods, partner
  • Claire Maude, Kings Cross Group, senior asset manager
  • Steven Mew, Knowlemore – director       
  • Zac Goodman, TSP – CEO
  • Michelle Laramy, Canary Wharf Group, director of customer experience   
  • Ralph Dorey, Beem RE – MD             
  • Emma Goodford, Railpen – senior adviser             
  • Alan Bainbridge, BBC – director of workspace & corporate real estate
  • Patrick Dumas, Square Mile Farms – founder      
  • Tim Wookey, Amamus – founder   
  • Rebecca Stewart, Artus Air – CEO    
  • Hazel Pearson, MLA Architects – director
  • Dan Jaggar, Savills – director           
  • James Ainsworth, PwC – portfolio planning & transactions lead             
  • Andy McBain, NatWest, head of future of workspace & design property services

BCO chief executive Samantha McClary, said: “It is no longer enough to think that if you design a beautiful workspace, build it expertly and are lucky enough to be in a coveted location, they will come. Workspaces today are not simply a product, they are a service and their occupants, the consumers of those spaces expect so much more from them. Operational excellence is fundamental to performance today and at the BCO, we’re committed to providing our members with the tools to ensure they can deliver excellence, in design, in development, and with this new committee, in operation too.”

The winners of the British Council for Offices London Awards 2026 have been announced, recognising six outstanding workplace projects that demonstrate design excellence, meaningful sustainability and a strong focus on people and place.

The BCO regional award winners for London are:

  • Best Corporate Workplace: Deutsche Bank, 21 Moorfields
  • Best Commercial Workplace: Stonecutter, 1 Stonecutter Street
  • Best Refurbished / Recycled Workplace: 76 Southbank
  • Best Fit Out of Workplace: Rabobank, 60 London Wall
  • Best Project up to 2,500m²:170 Piccadilly
  • ESG Award: TBC.London, 224-226 Tower Bridge Rd

This year’s winners mark a decisive shift away from demolition‑led development towards long‑term urban stewardship, with projects such as 76 Southbank, delivered by AHMM for Wolfe Commercial Properties, and TBC.London, developed by FORE Partnership with Stiff + Trevillion, demonstrating how existing buildings can be re‑engineered into world‑class workplaces through material reuse, architectural restraint and net‑zero ambition.

Angela Joseph, development director at Brookfield Properties and chair of the BCO London judging panel, said: “This year’s projects show a real maturity in how the industry is working. Teams have taken on enormously difficult sites; building over live rail infrastructure, working sensitively with listed fabric, and turned those constraints into the driving force behind better design. I’ve been impressed by the brave and thoughtful choices made by teams, from reusing structural steel to making sure that all workspaces work harder to achieve a range of uses for occupiers and the highest possible sustainability standards. These are buildings shaped by long-term thinking rather than short-term solutions.”

Integrated design, where architecture, engineering and interiors were conceived together, emerged as a recurring practice across the winners. BCO Judges commended the collaborative approach at 21 Moorfields, led by WilkinsonEyre with tp bennett and a multidisciplinary engineering team, as well as at Stonecutter, where tp bennett, Hoare Lea and CO‑RE aligned sustainability, structure and tenant experience from an early stage to deliver a fully electric, highly sustainable commercial workplace.

Social value and ESG beyond compliance also differentiated this year’s winners. Projects were recognised not only for environmental performance, but for how teams invested in skills, craft and community. Judges pointed in particular to TBC.London’s pioneering approach to reclaimed steel and bricklaying training, Stonecutter’s focus on education and community engagement, and the public realm improvements delivered at Lendlease’s Moorfields and along the South Bank.

Clare Ashmore, chief operating officer at Parkeray and chair of BCO London committee, said: “This year’s London winners show that wellbeing is no longer a nice‑to‑have in workplace design, but central to how offices are conceived and delivered. With ESG shaping everything from architecture and construction to long‑term social impact, these projects demonstrate how workplaces can support people, strengthen their surroundings, and still perform commercially. They set a strong and inspiring benchmark for the next generation of London workplaces.”

Samantha McClary, chief executive of the BCO, added: “What these London winners demonstrate is a wider shift in mindset across the office sector. Faced with unprecedented economic, environmental and social change, the industry is showing it can adapt with confidence, investing in quality, reuse and long-term value. The winners also reinforce the role of the office as critical infrastructure for cities like London by supporting productivity, wellbeing and connection.”

Please see below for full list and description of winning projects:

Best Corporate Workplace: Deutsche Bank, 21 Moorfields

Described as “a building that is a bridge”, 21 Moorfields is a landmark corporate headquarters delivered above a complex operational rail interchange in the City of London. The project combines architecture, engineering and interiors in a highly integrated way, creating a flexible, future-ready workplace while significantly enhancing the public realm with new routes and public spaces linking Moorgate and the Barbican. Judges praised the project as a market‑leading example of user-focused design delivered under extraordinary constraints.

Best Commercial Workplace: Stonecutter, 1 Stonecutter Street

Stonecutter impressed the judges with its thoughtful response to context, drawing on the area’s historic diamond‑cutting heritage to inform its design. The all‑electric building delivers strong environmental performance alongside a clear social value agenda, particularly its focus on education and community engagement. Fully let ahead of completion, judges described the project as a highly sustainable workplace designed to stand the test of time.

Best Refurbished / Recycled Workplace: 76 Southbank

76 Southbank is an exemplary refurbishment and extension of Sir Denys Lasdun’s final major building, delivered with exceptional care and attention. Judges praised architect AHMM for its sensitive material approach, including the replication of the original precast granite panels, and the transformation of the building’s relationship with the public realm through new entrances and generous riverside terraces. The result is a world‑class office that reconciles heritage conservation, net‑zero ambition and civic presence.

Best Fit Out of a Workplace: Winner: Rabobank, 60 London Wall, Highly Commended: Pension Insurance Corporation (PIC), 22 Ropemaker Street

Rabobank’s fit out was recognised for its calm, refined design and strong emphasis on sustainability and wellbeing. Extensive material and furniture reuse underpin aspirations for BREEAM Outstanding and WELL Platinum, while communal spaces sit at the heart of the workplace. PIC was highly commended for its thoughtfully executed office, where flexible layouts, generous terraces and embedded wellbeing spaces support long‑term adaptability.


Best Project up to 2,500m²: 170 Piccadilly

170 Piccadilly was praised for successfully balancing heritage with modern workplace standards. Working sensitively alongside a listed building, the project unlocks new amenities, including a rooftop terrace and end‑of‑trip facilities. while delivering high environmental performance. Judges described it as a model example of how heritage buildings can be adapted to support contemporary working.

ESG Award: TBC.London, 224–226 Tower Bridge Road

TBC.London set a new benchmark for ESG-led development. The judges highlighted its pioneering reuse of reclaimed steel through “urban mining”, its handcrafted brick façade delivered via a training programme, and its commitment to net‑zero carbon in operation. Beyond the building, the project supports local communities through affordable spaces, a curated food offer and partnerships with Southwark Council. Judges praised it as a project that genuinely goes beyond box‑ticking.

The London winners will go on to compete at the BCO National Awards in October.

The Gold sponsors for this year’s BCO Awards are: AET Flexible Space and Troup Bywaters + Anders. The London regional sponsor is Wilmott Dixon. Estates Gazette is media partner.

Please find a link to images of the winners here.

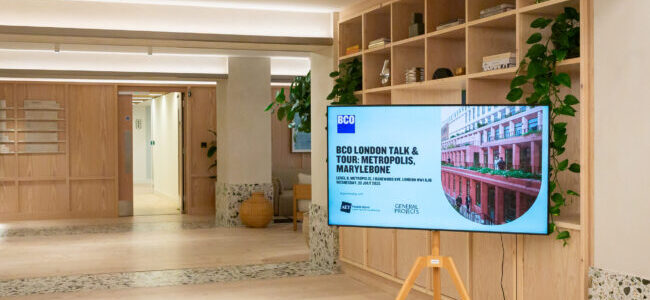
Earlier this year the BCO teamed up with CoStar to tour the UK providing a unique and focused look at the UK office market, where it has been and where it is going. Over the course of three weeks, we visited six cities – London, Glasgow, Birmingham, Bristol, Manchester and Cambridge, and interacted with more than 400 BCO members.

Here, we share key takeaways and insights from all six presentations.


Executive summary

  • Recovery, but uneven: Net absorption turned positive through 2025 (Figure 1) and vacancy has broadly stabilised, yet remains elevated in weaker sub markets; CBDs lead recovery while older/out of town stock lags.
  • Two tier market is entrenched: Prime/new or best in class refurbished assets lease faster at rising headline rents; secondary stock faces persistent obsolescence pressure and, in places, conversion.
  • Development drought supports rents: Starts are thin outside London; even in the capital a meaningful slice of pipeline is pre committed, pushing earlier campaigns and pre lets. retrofit-first is the default route to viability.
  • Costs shape decisions: High fit out and build costs elongate leasing cycles and push demand toward fitted/managed product that de risks capex and speed to operate, while also meeting tenants’ growing preference for greater flexibility in lease terms.
  • Amenity & experience are decisive: ESG is now “entry ticket”; location, cost, certainty, amenity and customer experience drive choices.
  • Regions diversify the story: Bristol and Glasgow are supply constrained with rising rents; Manchester shows breadth of demand but 2026 new delivery is thin; Birmingham is opportunity rich but needs identity and amenity uplift; Cambridge is simultaneously over and under supplied as construction rises.

The national picture

The market has turned a corner. Leasing volumes and net absorption improved through 2025, stabilising vacancy. Normalisation will take time, however, as legacy space is re priced or repurposed. The “flight to quality” has hardened into a two tier market. Prime assets (including deep refurbs) are outperforming, while older peripheral stock trends to repositioning or change of use. Investment pricing mirrors this bifurcation.

Outside London, new starts are sparse; London’s pipeline to 2030 is partially pre let, effectively compressing uncommitted supply. High all in build costs tilt decisions toward retrofit-first where floorplates allow, with pre lets increasingly required for new build. Elevated shell/core and £300-£500 per sq ft – in London – fit out costs are a strategic constraint. Data centre/infrastructure demand is also pulling on contractor capacity – making deliverability a competitive edge.

With high build costs and limited contractor capacity, deep refurbs that decarbonise MEP, uplift EPC and other sustainability credentials, and add visible amenity will out compete speculative new builds unless exceptional site/floorplate economics apply.

The market is shifting to hospitality led offices: fitted/managed floors; club floors and outdoor space; credible wellness; high quality end of journey; and data led post occupation tuning. Target 3,000 to 5,000sq ft turnkey suites, 10,000 to 15,000 sq ft grow on, and 20,000+ sq ft whole floor options with pre marketed fit out standards.

In the investment market, liquidity is back for the very best assets, while regional opportunities skew to value add and refurb plays; forced sales and price discovery may create selective entry points. Overseas, especially US, buyers eye relative value in the UK regions as yields remain wider than London. Disposals from funds reaching maturity extensions may unlock opportunities.


The regional picture

  • London & the South East
    Capital flows rebounded in 2025, with large lot sizes clearing and prime yields tightening; Elizabeth Line continues to reshape occupier maths and footfall. Pipeline scarcity continues. Refurb-first often wins vs £1,000-£1,300 per sq ft new build costs.
  • Manchester
    Demand breadth across TMT, education, professional/financial services; prime rents £45 per sq ft with £48-£50 in view. New delivery in 2026 is thin; >1m sq ft under construction skews to 2027–28. Flex enlarges to full floors.
  • Glasgow
    While on first glance vacancy figures in the city look high, true Grade A vacancy sits at just 0.3% to 0.5%, with those headline vacancy figures overstated by unlettable stock. Rents are moving toward £50 per sq ft with selective £55-£60 per sq ft by 2030 for a small cohort. Funding is hampering new build, while rates relief changes weigh on heritage refurb capex.
  • Birmingham
    Core markets (Colmore/Paradise) lead demand recovery; however, very thin Grade A supply and tough viability (yields, costs) make refurb the main lever. The city needs clearer identity/amenity to capture inward investment.
  • Bristol
    Among the best performing regional markets; leasing at multi year highs. Severe Grade A shortage (only 126,000 sq ft available) implies pre let driven delivery and rent growth (trajectory to £55-£60 per sq ft by 2027). Demand for fitted, amenity rich space is pronounced.
  • Cambridge
    A market of contradictions. Construction starts are on the up, temporarily lifting vacancy in some mid sizes. The long term fundamentals are strong, despite weakness in the life sciences market.

Outlook: What to expect in 2026 and beyond

  • Rents: Prime headline rents continue to rise in supply starved cities (notably Bristol, Glasgow, selective West End sub markets); secondary rents diverge or flatten without capex.
  • Leasing: Earlier pre-lets; more best and final processes on scarce prime floors; greater use of fitted/managed for speed and capex certainty. Vacancy to remain stable over the next 24 months (Figure 2).
  • Supply: A refurb led cycle dominates 2026-2028; new builds cluster later in the decade where pre lets and funding align.
  • Repurposing: Out of town 80s/90s and weak secondary assets see heightened conversion and selective demolition where refurbishment is not viable.

10 key takeaways

1. Pipeline scarcity = pricing power for true prime; prepare for rent led viability and earlier pre lets, especially in London, Bristol, and Glasgow.

2. Retrofit first wins in most regional cases: faster delivery, lower embodied carbon, and lower risk than £1,000-£1,300 per sq ft new builds.

3. Experience is the tie breaker: service, programming and amenity beat certificate one upmanship when budgets are tight.

4. Cost certainty sells: fitted/managed floors at 10,000 to 20,000 sq ft help occupiers overcome capex/fit out barriers and speed moves.

5. Target real demand bands: persistent strength in 3,000 to 5,000 sq ft and 15,000 to 20,000 sq ft; 8,000 to 12,000 sq ft is harder.

6. Regions aren’t monolithic: Bristol = acute Grade A shortage; Glasgow = ultra tight true prime; Manchester = sectorally broad but 2026 delivery thin; Birmingham = identity/amenity challenge; Cambridge = temporary vacancy from rising construction.

7. Investment is back for the best; core capital is on the look-out, with selective value add via refurb and opportunistic entries expected as fund maturities unwind. In London, more big-ticket transactions are anticipated.

8. Delivery capacity is strategic: contractor scarcity (data centre drag) means early supply chain lock in and credible deliverability stories will win mandates.

9. Policy levers matter: targeted rates relief and planning performance agreements can unlock heritage refurb and election proof delivery timetables.

10. Talent is a planning issue: placemaking and city amenities (food, culture, active travel) directly affect occupancy and retention, councils and owners should act jointly.

Latest news

May 21, 2026
By BCO Media

Green days: Why biophilic design cannot be an afterthought

Good landscape design – in and outside of your workspace – is social infrastructure. Getting it right can support mental health, reduce stress, improve navigation, encourage civic life and unlock wider investment.
Read more
May 15, 2026
By BCO Media

Regeneration and sustainability shine at BCO South of England & South Wales Awards

From Pixel in Penzance to Arlington Square in Bracknell, workspaces across the South of England and South Wales are leading the way in design, sustainability and occupier experience.
Read more
May 08, 2026
By BCO Media

People, place and planet prosper at BCO Midlands & Central England Awards

On Friday 8 May 2026 at the Eastside Rooms, Birmingham, the BCO’s annual awards lunch celebrated five incredible workplaces, ranging from transformative refurbishments to an exemplary, double-award-winning office development.
Read more