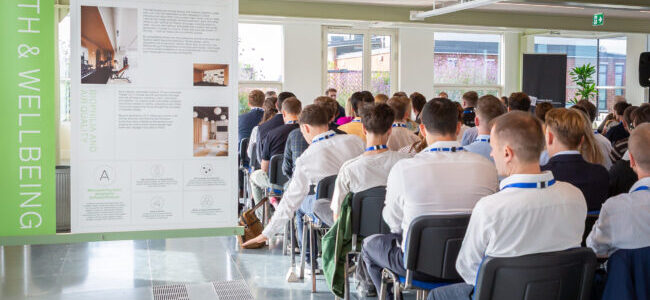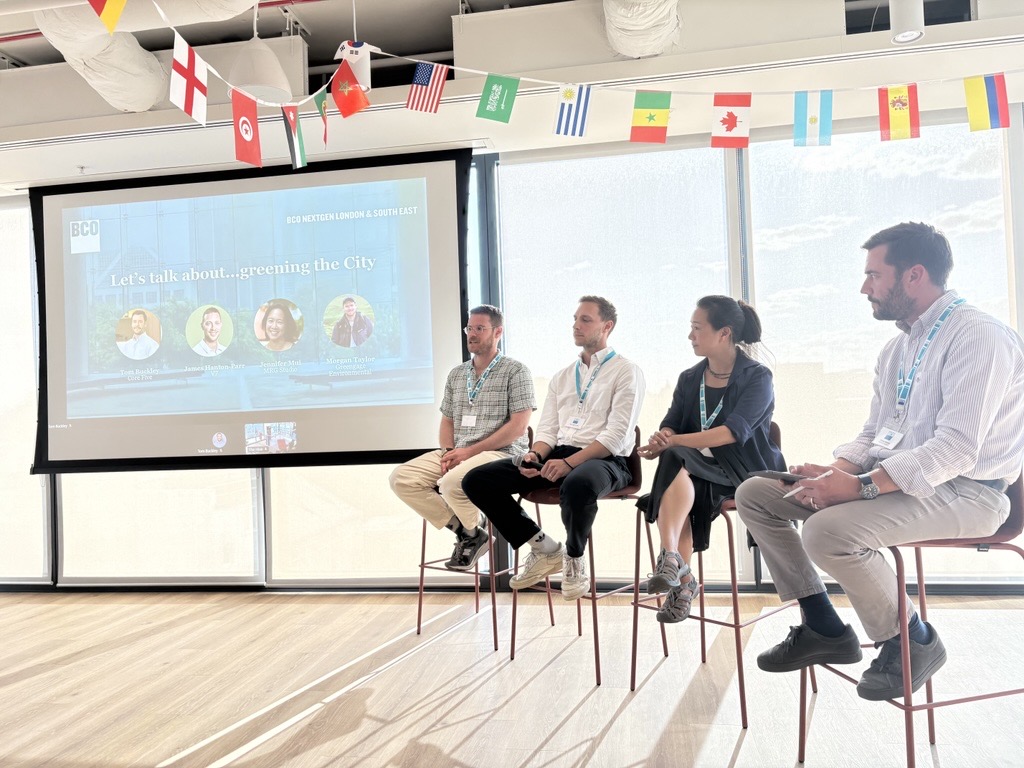
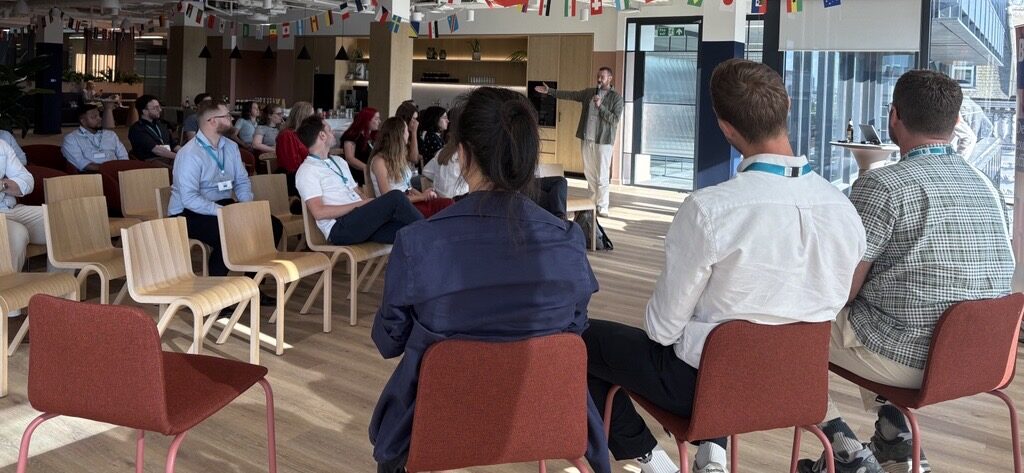
Green space has moved from a nice-to-have to a non-negotiable in office design, and that shift was the starting point for the latest BCO NextGen London SE event, part of the “Let’s Talk About It” series.
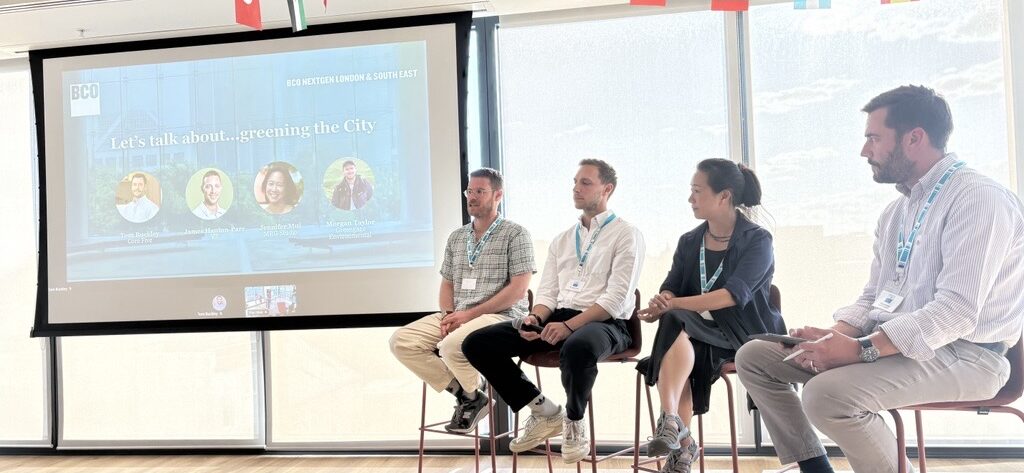
Hosted by Tom Buckley, partner at Core Five, the panel brought together Morgan Taylor, director at environmental consultancy Greengage Environmental, James Hanton Parr, development manager at V7, and Jennifer Mui, director and landscape architect at MRG Studio. Between them they covered the policy, the plant science and the pounds and pence of putting genuine biodiversity into commercial buildings.
Buckley opened by framing the shift bluntly: green space is no longer a question of whether to include it, but how to deliver it in a way that is measurable, meaningful and good value.
“The challenge for us is no longer where green spaces should be included,” said Buckley, “but how we deliver it in a way that’s meaningful, measurable and generally valuable for all.”
Two acronyms dominated the policy discussion: Biodiversity Net Gain (BNG) is now a legal requirement for most new developments, mandating a minimum 10% uplift in biodiversity value versus the pre-development baseline, calculated through a standardised metric. The Urban Greening Factor (UGF), by contrast, is not comparative and not universally mandatory; it sets a target score for the greening delivered on a scheme and is currently a London-specific tool, albeit one some boroughs, including the City of London, are moving to strengthen through unit-per-hectare targets.
Greengage’s Taylor was candid that both figures have shakier origins than most practitioners assume; the 10% BNG uplift and UGF’s 0.3–0.4 targets emerged from feasibility work rather than robust evidence, and BNG exemptions have recently been widened rather than tightened. Even so, the panel agreed the metrics have value: they replace subjective haggling over planning conditions with a consistent, harder-to-value-engineer baseline.
A recurring theme was the gap between what gets approved on paper and what actually survives on site. Taylor cited borough-level monitoring showing that roughly three-quarters of delivered green roofs failed to meet their planning objectives, typically because substrates were installed too shallow to sustain planting – turning living roofs into fire-risk kindling rather than functioning habitat.
MRG’s Mui and Taylor both argued for moving away from monocultural sedum roofs and manicured, heavily-irrigated planting towards biodiverse, stress-tolerant “matrix” planting modelled on habitats such as chalk grassland or brownfield sites – schemes that are more resilient to heat and drought, cheaper to establish, and score better against both BNG and UGF.
On the business case, Hanton Parr was clear that outdoor amenity now sits at or near the top of occupier priorities. Investors see a rental and asset-value premium attached to well-designed terraces, and green finance is starting to reinforce the trend directly. GPE’s credit facility, linked to BNG performance across its portfolio, was cited as an example of biodiversity commitments translating into more favourable lending terms.
“Green spaces and terraces form a big part of what makes buildings special for us,” said Hanton Parr.
Practical delivery constraints ran through the discussion: structural loading and soil depth, the balance between capital cost and long-term maintenance, fire safety, irrigation and access for upkeep. Mui stressed that terraces need to be designed as varied, usable spaces, for a quiet lunch as much as a summer party, not just expanses of “occupiable” square metreage.
Panellists agreed the biggest single lever for cost-effective biodiversity is dense, varied planting from the outset rather than a handful of statement trees; accepting a higher initial plant mortality in exchange for scale and diversity was described as the more economical route to a thriving, low-maintenance landscape over time.
The closing message to developers was to engage landscape and ecology expertise early and with an open brief, rather than defaulting to what has been delivered on the last five schemes.
As policy tightens further and occupier expectations rise, panellists were clear that genuinely biodiverse, well-maintained green space is fast becoming a core differentiator for prime office space, not a compliance afterthought.

Material selection has become one of the most exposed pressure points in UK construction. Warnings from the Construction Leadership Council that conflict in the Middle East could further disrupt material supply chains reinforce a shift that the industry has been edging towards for some time. Projects are now increasingly vulnerable to rising prices, extended lead times and fragile logistics.
Geopolitics is only one strand of a much wider challenge. Even before the current period of volatility, tightening regulation, evolving technical standards and growing sustainability expectations had already added new complexity to the process of material selection. What was once a technical consideration is now a key factor for project viability, risk and long-term asset value.
Environmental and health impacts
At the same time, the industry is running up against the limits of resource availability. Scarcity, whether driven by environmental constraints, regulation or global competition for resources, is pushing designers and developers to engage with a broader, less familiar palette of products and systems.
This shift is positive in encouraging the industry to move away from single-use, high-carbon materials towards circular economy principles. Engineered timber, products with high recycled content, composites and smart materials are increasingly being promoted as answers to the industry’s carbon and resource challenges. But these materials also demand a more sophisticated approach to specification and risk, particularly when applied at scale or in unfamiliar contexts.
Environmental Product Declarations, once a niche concern, are becoming essential tools, providing the industry with a standardised practice for accounting for environmental impact from extraction and manufacture through to reuse or demolition. This longer-term perspective is reshaping how material performance is judged and exposing the shortcomings of short-term, cost-led decision making.
Safety has sharpened the focus further. High-profile failures and ongoing concerns around materials linked to respiratory illness and cancer have highlighted how profoundly material choices affect human health, safety and trust in the built environment. The emerging recognition of the potential long-term impact of forever chemicals and microplastics on people and the natural environment add new challenges for us to consider.
Strategic selection
As materials become more complex and performance requirements more demanding, blunt approaches to specification are no longer fit for purpose. What the industry now requires is clarity: a consistent, risk-based material selection process that balances sustainability, performance, environmental protection, durability, health impact and supply resilience. Developers, designers, insurers and regulators need a shared framework that supports better decision making at the point where choices are made, not after problems emerge.
In this context, practical guidance has taken on renewed importance. The British Council for Offices’ longstanding Good Practice in the Selection of Construction Materials guide emerged from precisely this need. First published in 1997, its aim was to move the industry away from material blacklists and towards the appropriate application of construction materials, with the necessary precautions to ensure best practice in their selection. The second edition in 2011 built on its success and offered a structured way for developers, designers, lawyers and insurers to assess material risk across a broad range of building components and, in doing so, helped create a common language around performance, sustainability and liability.
In today’s environment, guidance must remain grounded in real project conditions accounting for commercial pressures, programme constraints and contractual realities. It must support professionals in navigating uncertainty, not simply add another layer of complexity. Above all, it must recognise that material selection is central to delivering buildings that are safe, sustainable and resilient over their lifetime.
Updated guidance
The pace of change across construction materials means even well established frameworks cannot stand still. New products, testing methodologies, tighter regulation and a heightened focus on health, carbon and supply chain resilience have all altered the baseline assumptions that underpin good practice material selection.
In uncertain conditions, confidence depends on clarity. To help the industry respond without compromising project viability, the BCO is updating its 2011 guide to reflect current best practice, due for publication in October 2026. Risk-based material guidance, rooted in real project experience and technical evidence, helps bridge the gap between innovation and assurance. At a time when material selection can determine not just cost, but programme certainty, safety, long-term asset performance and lifecycle, such guidance plays a quiet but essential role in protecting project viability.
As the industry continues to adapt to resource constraints, climate imperatives and heightened scrutiny, the ability to make informed, defensible material choices will be one of its defining capabilities.
Neil Pennell is chair of the BCO Technical Affairs Committee and head of design innovation and property solutions at Landsec
“What if one of the biggest opportunities to reduce a building’s carbon footprint isn’t the structure, but the building services?”
It is a question that’s becoming increasingly relevant as the industry works towards net zero.
Over the past decade, we’ve made significant progress in understanding the carbon impact of structural materials, façades and construction methods. Yet one area continues to receive comparatively little attention during the earliest stages of design: HVAC.
Mechanical services play a fundamental role in occupant comfort and operational performance, but they also influence embodied carbon, operational energy, floor-to-floor heights, future adaptability and, ultimately, the long-term value of a building.
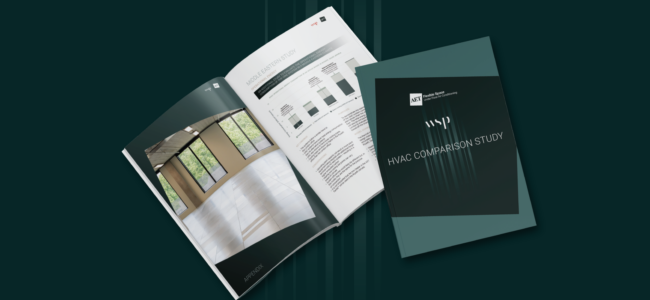
Recognising this, AET Flexible Space partnered with WSP to undertake a comparative study examining how different HVAC strategies perform across typical office refurbishment and new-build projects. Rather than focusing solely on equipment performance, the study considered wider building-level impacts including operational energy, upfront carbon, whole-life embodied carbon, capital cost, flexibility, wellbeing and circular economy indicators.
Selecting an HVAC system is often viewed as an engineering decision. In reality, it influences far more than thermal comfort.
The study demonstrates how service zone requirements affect structural quantities, façade design and usable space, particularly in commercial office buildings where floor-to-ceiling height remains a premium.
Reduced service zones can lower material demand while simultaneously improving internal headroom and creating more flexible floorplates.
For refurbishment projects, these considerations become even more significant.
Many existing office buildings are constrained by limited floor-to-ceiling heights, making deep ceiling voids increasingly difficult to accommodate. Alternative HVAC strategies can help unlock these buildings by exposing existing soffits, preserving architectural character and simplifying future reconfiguration without extensive alterations to high-level services.
One of the study’s most interesting findings is that HVAC selection has implications well beyond operational energy.
By considering building-level impacts alongside system performance, the research identified opportunities to reduce upfront carbon, whole-life embodied carbon and operational energy simultaneously. In new-build scenarios, reduced slab-to-slab heights also generated measurable savings in structural materials and façade elements while creating opportunities to increase lettable space within the same overall building height.
These outcomes matter to different stakeholders in different ways.
For developers, they present opportunities to improve asset value while reducing carbon and construction costs; for architects, they offer greater design freedom through cleaner soffits, improved floor-to-ceiling heights and more flexible planning; and for M&E consultants, they reinforce the importance of evaluating HVAC strategies as part of the wider building design rather than in isolation.
Ultimately, occupants benefit too. Brighter, more spacious workplaces, improved indoor air quality, quieter environments and greater flexibility all contribute to creating offices that people genuinely want to use.
As expectations around sustainability continue to evolve, the industry increasingly needs evidence rather than assumptions.
No single HVAC strategy will be appropriate for every project, but understanding the wider implications of those decisions enables better conversations at the earliest stages of design.
This HVAC Comparison Study offers an evidence-based contribution to that discussion, providing comparative data across refurbishment and new-build office projects to help project teams make more informed decisions.

This partner content has been supplied by AET Flexible Space

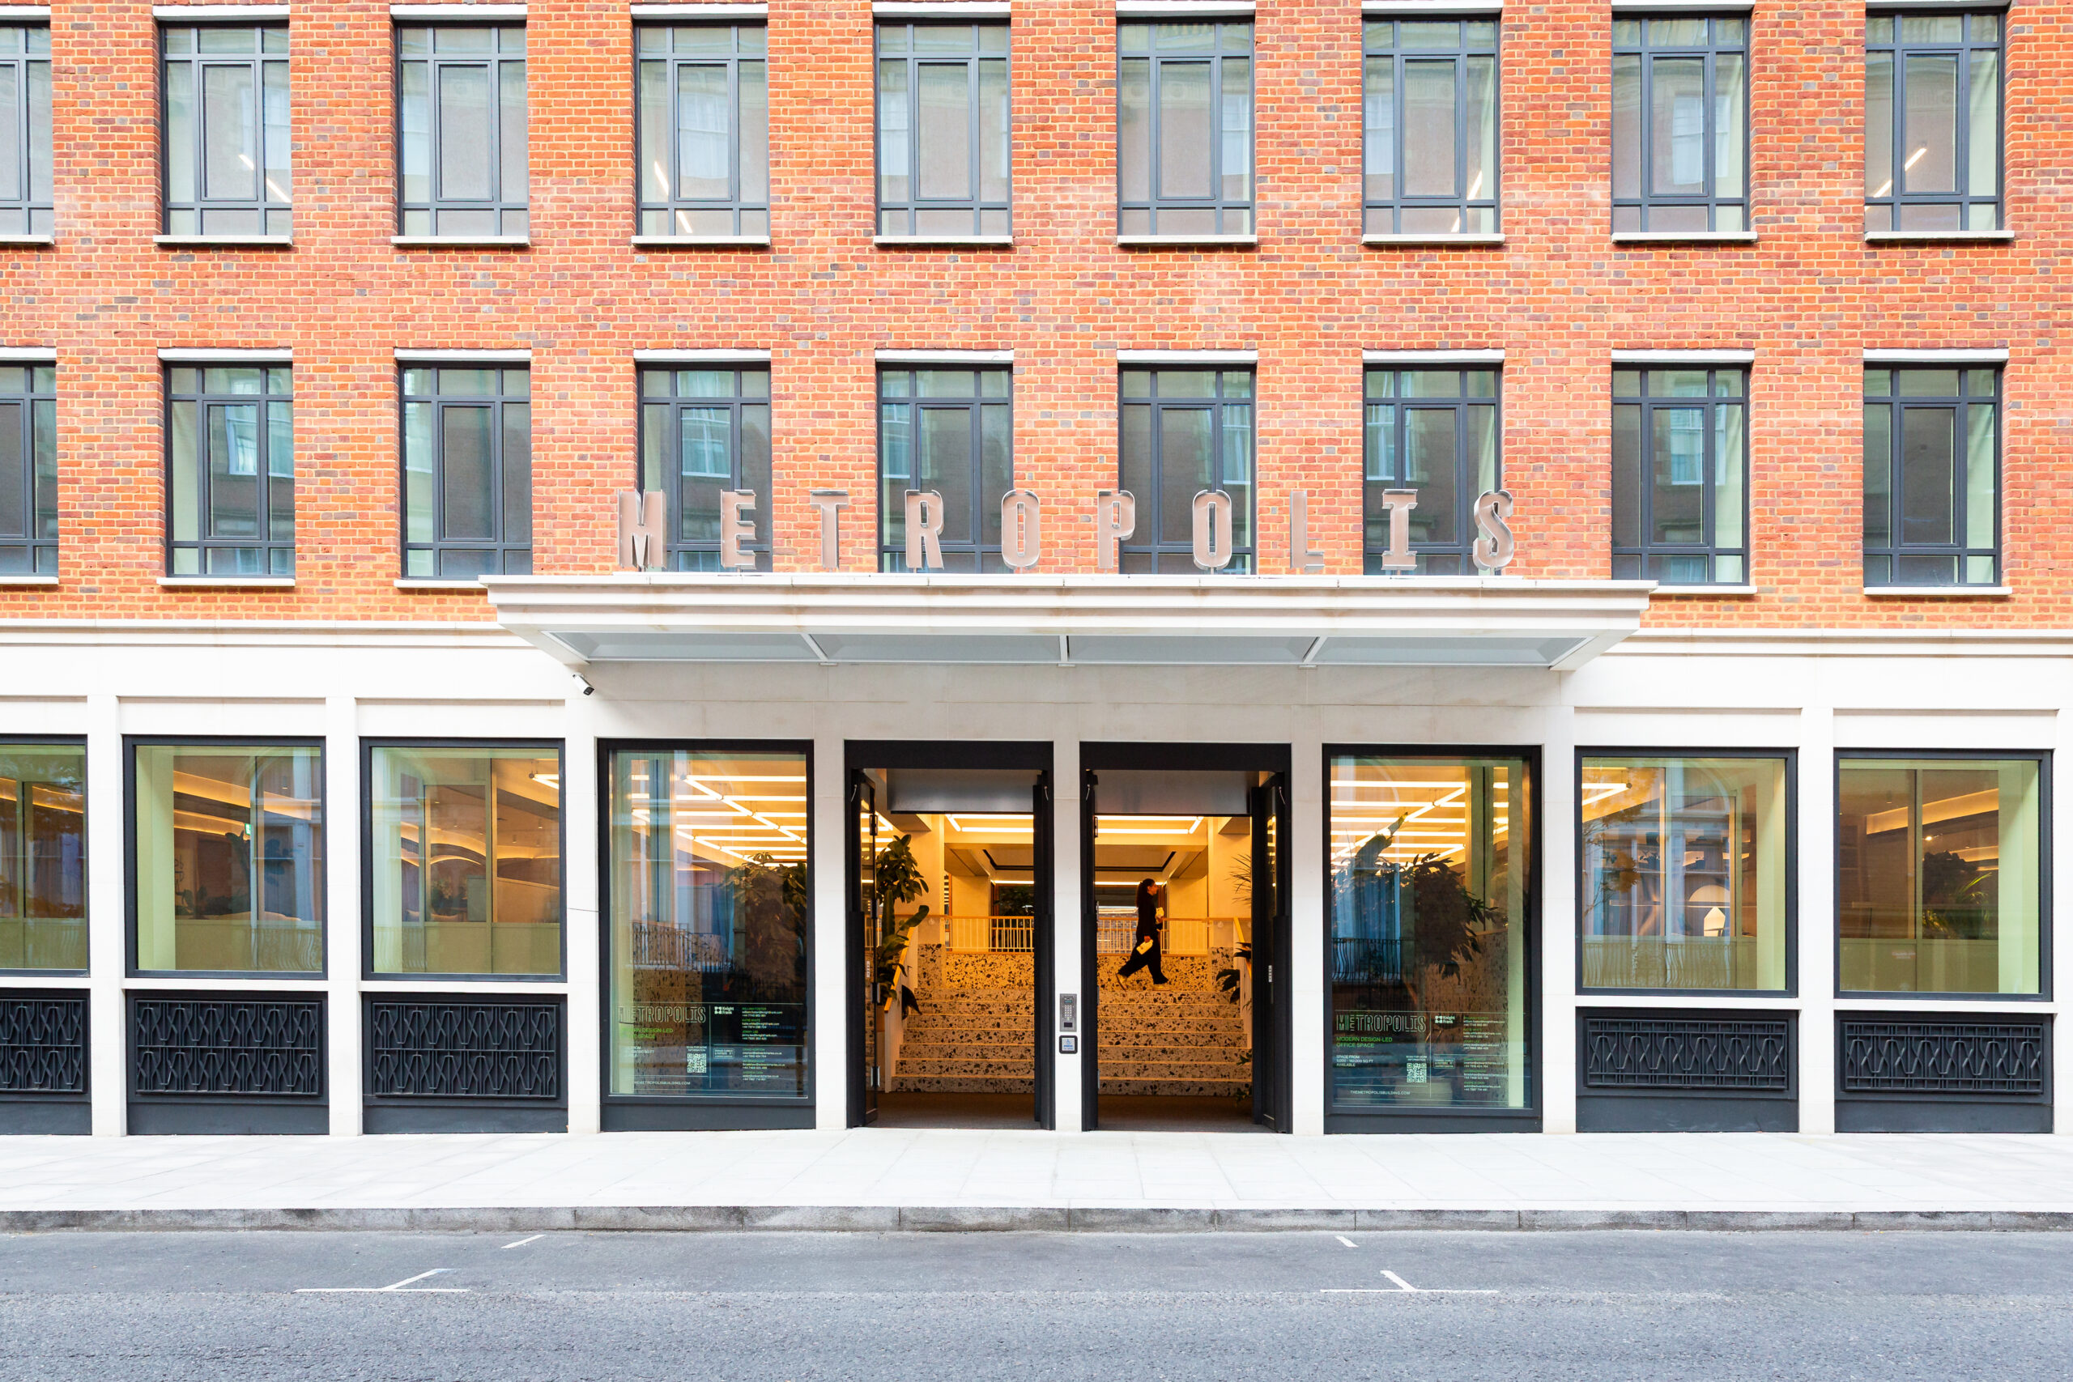
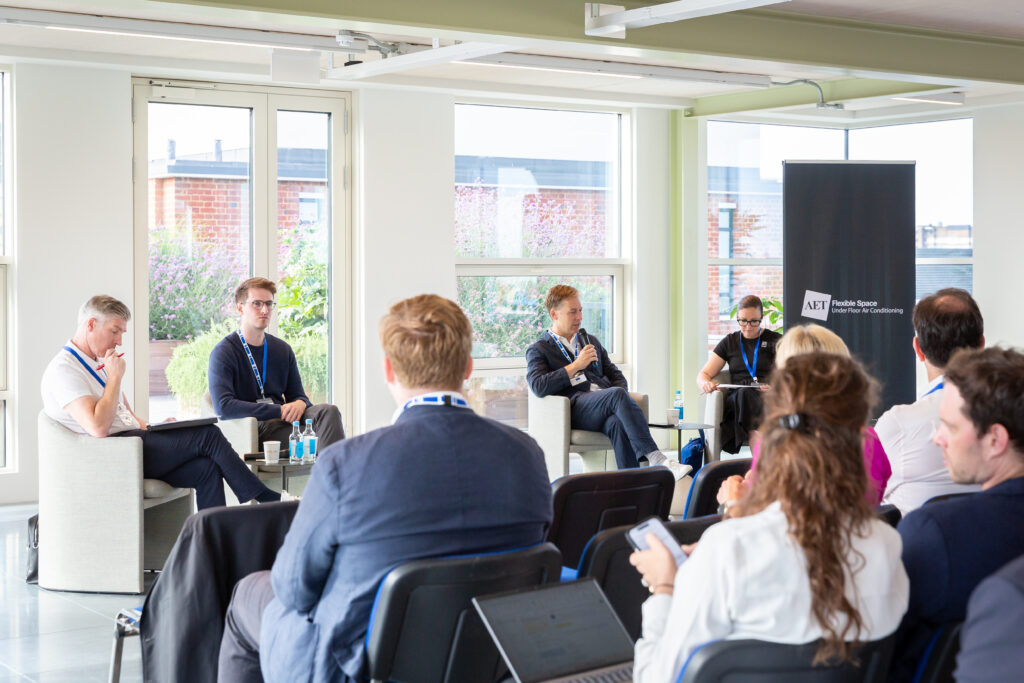
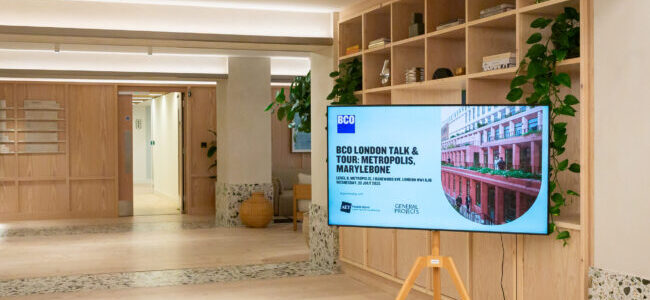
BCO members gathered at Metropolis, the redeveloped former Woolworth House on London’s Marylebone Road, earlier this month for a panel discussion and guided tour of the scheme.
The event brought together Phil Turner of AHMM (Allford Hall Monaghan Morris), Danny Davies, senior development manager at General Projects, and Karl Stauss, head of client delivery at AET Flexible Space.
The event itself reflected many of the themes currently shaping London’s office sector. While sustainability targets and regulatory pressures continue to dominate industry conversations, Metropolis demonstrates how retaining and reinventing existing buildings can create workplaces that meet modern occupier expectations without the environmental cost of wholesale demolition.
Originally designed by Richard Seifert in the 1950s as the UK headquarters of FW Woolworth, the nine-storey building sits within the Dorset Square Conservation Area and represents an important part of London’s post-war architectural history.
AHMM’s Turner described the project as a “pre-Covid brief realised in a post-Covid building”, noting that the building was designed before Seifert became known for the more expressive architecture that would later define his career.
When General Projects acquired the asset, the ambition was clear: transform a dated commercial building into a destination workplace while retaining as much of the original structure as possible. The result is a net-zero carbon commercial hub extending to more than 236,000 sq ft across three interconnected buildings, anchored by a seven-storey cross-laminated timber extension at the rear.
The timber intervention increased the internal floor area by around 40% while avoiding the need for major structural intervention to the original concrete frame.
According to Davies, the lightweight nature of CLT allowed the project team to remove one floor and add two new levels, maximising value while preserving the core structure beneath.
Perhaps the most significant lesson from Metropolis is that refurbishment is no longer the compromise option.
The project retained 93% of the existing structure and saved more than 4,500 tonnes of embodied carbon compared with a conventional redevelopment approach. The team behind Metropolis, say the project is an example of how building owners can simultaneously improve environmental performance, enhance occupier experience and protect commercial viability.
This approach aligns with a broader shift occurring across central London, where developers are increasingly exploring deep retrofit and adaptive reuse strategies to meet tightening sustainability requirements while bringing older buildings up to Grade A standards.
The panel offered a frank account of the challenges involved in delivering one of the UK’s largest timber office extensions.
Davies explained that the project required multiple fire engineering reviews, extensive insurer engagement and detailed scrutiny around issues including charring rates and fire performance. Turner added that protecting steel components while maintaining the visual warmth of the exposed timber structure proved particularly demanding.
Yet the completed building demonstrates why these efforts were worthwhile. The exposed CLT is a defining architectural feature and contributes to the warm, natural character increasingly sought in premium workplace environments. It also reinforces one of the project’s key narratives: sustainability can enhance, rather than constrain, architectural quality.
Another recurring theme throughout the discussion was workplace experience.
AET’s Stauss explained how the underfloor air-conditioning system liberated valuable ceiling space, allowing the timber structure to remain exposed while helping address the site’s restricted floor-to-ceiling heights. Turner noted that the strategy also provided greater design flexibility and supported the project’s wellbeing ambitions.
The emphasis on occupier experience appears throughout the wider marketing and industry discussion surrounding Metropolis. The building offers large floorplates, extensive external terraces, hospitality-led reception spaces, active travel facilities and wellbeing-focused design features intended to support both productivity and user satisfaction.
Importantly, both Davies and Turner suggested that certifications alone are not enough. While the project achieved BREEAM Outstanding status, they argued that success should ultimately be measured by whether people genuinely enjoy spending time in the building.
The discussion also highlighted the realities of delivering complex developments in today’s market.
Davies spoke openly about the collapse of contractor ISG, which forced the team to rapidly shift to a construction management structure with McLaren while maintaining momentum on site and rebuilding supply-chain relationships. The experience served as a reminder that successful delivery depends as much on resilience and collaboration as it does on design and engineering expertise.
By the end of the tour, members had explored the building’s terraces, atrium spaces and carefully restored heritage features, including a hidden room behind the original Woolworth pediment. Yet perhaps the most interesting takeaway was not any single design feature, but what the project represents.
At a time when many developers are grappling with how to decarbonise existing assets while creating workplaces capable of attracting employees back to the office, Metropolis offers a compelling answer. Through the retention of existing structure, innovative timber construction, a strong emphasis on wellbeing and a hospitality-led occupier experience, it demonstrates how London’s next generation of offices may emerge not from demolition, but from thoughtful reinvention.
Photo credits: Liane Ryan

What do you get when you cross a collection of office professionals with a golden orb-weaving spider?
An incredible BCO Oxford sub-committee event, that’s what.
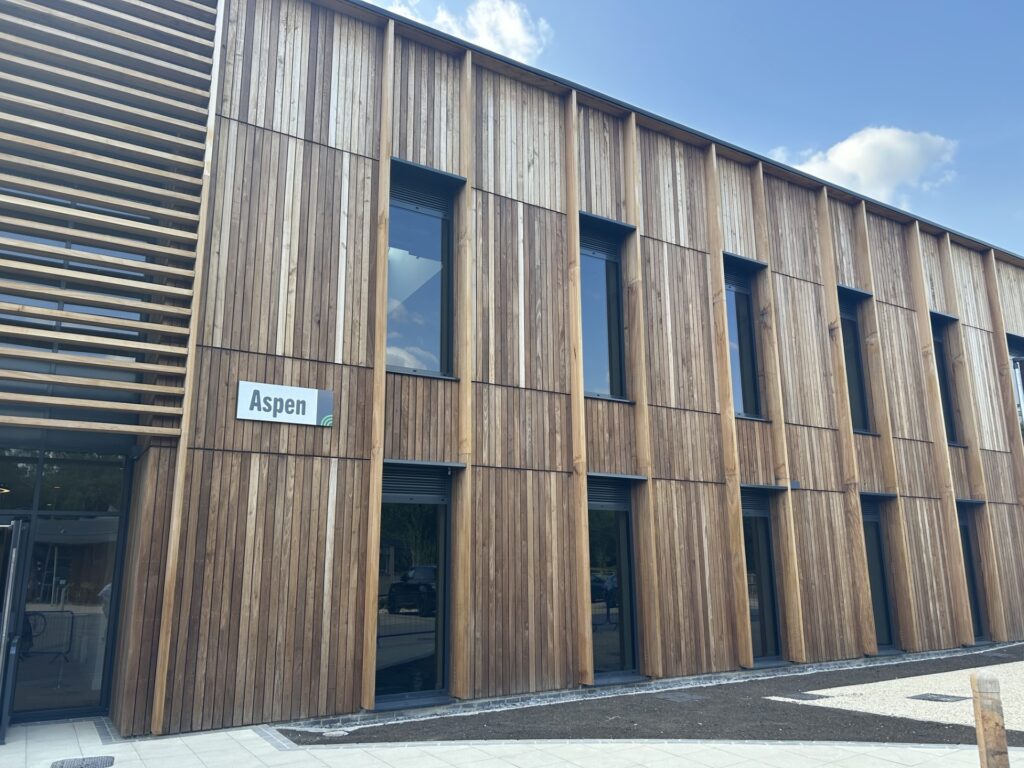
BCO members were treated to a talk and tour of the Aspen Building at The Oxford Trust’s Wood Centre for Innovation in Headington on 21 July, sponsored by Beard, the contractors on the newly completed building.
Aspen, which is set in 15 acres of woodlands, offers a compelling case study in how thoughtfully designed workspace can directly enable scientific breakthroughs – not just accommodate them.
The Aspen Building forms the second wing of the Wood Centre, alongside the fully let Linden Building, adding 16,684 sq ft of flexible laboratory, technical workspace and office accommodation across two floors for life science and deep tech start-ups.
For delegates, interest lay in how these design decisions translate into practical benefit for occupiers. The building’s flexible, customisable floorplates allow incoming companies to shape space around highly specific technical requirements, a crucial factor for early-stage science businesses whose needs shift rapidly as they scale. This adaptability, delegates heard, is often more valuable to tenants than any single sustainability credential in isolation.
Glen Moses from ADP Architects, which designed the building, shared his insights into the design decisions and parameters the firm had to work within, while Steve Burgess, chief executive of The Oxford Trust, gave a summary of Trust’s work.

Perhaps the biggest star of the show was Ellie the spider (pictured, above), however, the faithful co-worker of Katie Slater from Newrotex, who also gave a talk about their groundbreaking work as tenants on the campus.
Newrotex is a University of Oxford spinout developing SilkAxons, a bioengineered nerve guide that uses spider silk to repair severe peripheral nerve injuries. The technology relies on the dragline silk of Nephila spiders – such as Ellie – prized for its strength, biocompatibility and dissolvability, properties that let it support nerve axon regrowth over several months before safely breaking down in the body.
SilkAxons has since progressed to first-in-human clinical trials, designed to bridge nerve gaps considerably longer than current FDA-approved alternatives, offering hope to the estimated 1.5m people worldwide who suffer serious nerve injuries each year.
The evening clearly struck a chord with attendees.
Laura Ludlow of Mills & Reeve called it “a fascinating evening,” adding that the Aspen Building “fits perfectly into the campus” and that its future occupants “will surely enjoy the woodland views out of the lab window.”
Cristina Popescu described it as “inspiring,” while Richard Elvidge of WGS praised “an inspiring few hours” and the chance to meet “an incredible business”, while Lisa Curran of PSG reflected on “an incredible presentation from Newrotex explaining how spiders have been creating ground-breaking work to help repair nerve damage in patients.”
Beard, as sponsor, summed up the appeal simply: It was “fantastic to hear about the incredible innovation happening within the building and, of course, meet Ellie.”
For BCO delegates, the link between building and breakthrough was the standout lesson of the visit: without adaptable, well-serviced lab space and the surrounding ecosystem of the Wood Centre, a company like Newrotex could struggle to keep its research – and its spiders – close to the point of discovery.

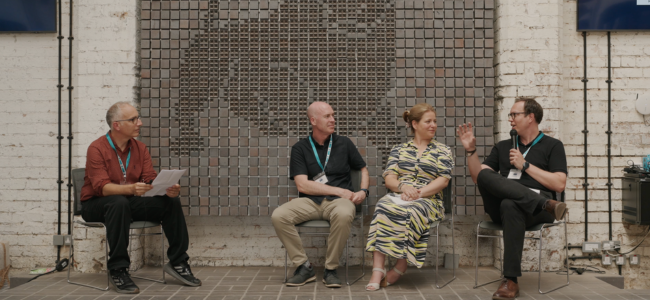
BCO Midlands welcomed members, guests and friends to the award-winning EH Smith Design Centre in Birmingham on 9 July 2026 for an evening exploring one of the most pressing challenges facing the office sector today: how to balance sustainability ambitions with commercial viability.
The event marked the regional launch of the BCO’s recent research report, Viability & Sustainability in the Regions, bringing together developers, investors, consultants and occupiers to discuss the realities of delivering sustainable buildings outside London and the South East.
Delegates gathered on one of the hottest evenings of the summer – arguably the most authentic possible setting for a debate on climate resilience. If attendees hoped the venue’s environmental credentials might offer some respite from the heat, the soaring temperatures at least ensured sustainability was never far from anyone’s mind.
BCO Midlands was joined by Nick James, managing director at Futureground, who co-authored the report for the BCO alongside Lambert Smith Hampton’s Jaime Blakeley-Glover. James was joined by local panellists Lydia Dutton, senior director and regional sustainability lead at CBRE, Paul Chatwin, associate director, sustainability, at Cundall and James Bradley, a partner at Core Five, to interrogate the findings of the report.
Viability & Sustainability in the Regions examines why a sustainability gap persists between the “Big Six” office markets – Birmingham, Manchester, Leeds, Bristol, Glasgow and Edinburgh – and other regional cities, while challenging the assumption that sustainable offices must be prime, new-build assets.
James highlighted the disconnect found in the report between Big Six market perceptions and associated metrics, and the on-the-ground reality within regional office markets.
He argued that understanding these local nuances and mismatches was a critical first step in tackling the real challenges facing regional development, rather than relying on generalised, top-down metrics. Success, he suggested, should not be measured by a handful of standout “viable” buildings, but by a holistic uplift in viability across the wider regional built environment.
The panel discussion explored the growing challenge of delivering high-performing, low-carbon workplaces while maintaining the commercial viability needed to bring projects forward.
Against a backdrop of rising expectations from occupiers, investors and regulators, panellists considered how the industry can continue to improve environmental performance while ensuring developments remain financially deliverable.
CBRE’s Dutton was clear that sustainability can no longer be treated as optional.
“Integrating sustainability into office developments is no longer optional,” said Dutton, “without it assets will simply not be commercially viable in the future.”
Dutton advised of upcoming regulatory requirements and certifications, driving deeper engagement in retrofitting.
She said: “Having clear, finalised standards will unlock further investment and activity across existing office stock.”
Dutton did question whether the research was overly negative, however and highlighted strong activity in locations beyond the core Big Six cities, such as Nuneaton and Coventry. She also championed the case for upgrading assets from lower energy ratings to EPC A or BREEAM Very Good/Excellent, a move she said directly supported higher rental yields and preserved asset value across regional asset markets.
Core Five’s Bradley brought a candid look at the cost realities behind accreditation. His message was one of scrutiny rather than rejection.
“It’s not just about earning badges,” said Bradley, “it’s about evaluating what specific benefits high-value features bring to occupants.”
Bradley said most standard accreditations added roughly £2–£5 per sq ft to construction and development costs, with premium standards such as BREEAM or WELL adding somewhere between 1–7% to total build cost. Developers and tenants, he concluded, must critically weigh whether the value of an accreditation justifies the investment.
Cundall’s Chatwin pivoted the discussion towards design as the industry’s most powerful tool for resolving these tensions. “Good design,” he argued, “naturally leads to high sustainability outcomes regardless of whether project teams chase formal accreditation of badges.”
He added: “Although cost is always an underlying factor in development, cost shouldn’t prevent regions from striving for genuinely good buildings.”
This echoes the report’s broader ambition for a region of “better buildings”, not merely a handful of exceptional ones. “If a building is designed well by default,” said Chatwin, “it will naturally be comfortable, low carbon, efficient, and support health and wellbeing; meeting most sustainability targets without needing formal accreditation solely for the sake of a badge.”
As closing sentiment, Chatwin expressed a desire to see a greater push and appreciation for retrofitting existing buildings rather than focusing exclusively on new builds.
Audience participation was particularly strong, with members challenging the panel on topics ranging from embodied carbon and retrofit viability to development appraisals and planning policy.
The lively debate demonstrated that while there may not be a single answer to the industry’s sustainability challenge, there is growing consensus that collaboration, innovation and pragmatism will be critical to future success.
The clear message from the session was that achieving both viability and sustainability will require careful judgment, open dialogue, and a recognition that the most successful regional projects will be those that treat the two as complementary, not competing, priorities.
You can read the report in full here.

Mayor of London, Sadiq Khan, published the draft London Plan on 16 July 2026. It is nearly half the length of the current (2021) London Plan and has been deliberately streamlined and more closely aligned with the National Planning Policy Framework, with the mayor retaining a distinct London-specific approach only in a small number of areas.
Consultation on the Draft Plan is now open and runs for 13 weeks, closing 15 October 2026, ahead of an independent Examination in Public in 2027 and expected adoption in early 2028.
The BCO is keen to collect member insight on the plan with a view to delivering a response to the consultation on behalf of members and the wider office sector and some clear messaging around core issues for members to utilise in their own responses.
To make sure the BCO response reflects the practical, on-the-ground experience of our members we are inviting views on any or all of the below, or anything else in the Draft London Plan that impacts the design, development, delivery and operation of commercial offices.
Please send comments, evidence or case studies to BCO research director Eric.chong@bco.org.uk or chief executive Samantha.mcclary@bco.org.uk by COB on Friday 25 September, allowing us time to draft before 15 October.
While the below is not exhaustive, the BCO team has identified a number of priorities in the draft plan that could impact how office buildings are designed, engineered, developed, delivered and operated.
These include:
You can read the new draft London Plan in full here.
After receiving a bumper crop of fantastic ideas for this year’s BCO Ideas Competition, an expert team managed to whittle down the more than 20 submissions to just six.
Entries came in from each region and showcased an impressive range of innovative thinking, creativity and opportunities to change the way we work – for the better!
But only six could make it through to the next stage of the competition, in which they’ll received three days of award-winning public speaking training from our friends at Ginger Leadership Communications, will be paired with a mentor from last year’s competition and be connected with a senior industry player to help then refine and perfect their idea ahead of our grand finale on 22 October.
Tickets for what promises to be the most inspiring, education and career-enhancing event in the calendar this year are available here.
This year’s finalists are:

Stephin Abraham is a computational designer based in Birmingham, with experience in parametric design, spatial planning, and digital workflows.
He has worked extensively with data-driven design tools and is currently exploring innovative approaches to layout generation using machine learning and computational design.
Abraham is passionate about bridging AI, design and technology to deliver efficient, scalable solutions in the built environment.

Leelou Coppleman is a commercial manager at ODGroup, where she helps deliver Cat A and Cat B workplace fit-out projects across London.
Working across commercial management, design coordination and client engagement, she is passionate about bringing together creative ideas and commercial thinking to deliver workplaces that meet both business objectives and the needs of the people who use them.

Alla Elmahadi is an architect driven by a belief that great design creates lasting value for both people and society.
She recently joined Procter & Gamble as Europe architect & design manager, bringing several years of experience delivering commercial retrofit and workplace projects across London and internationally.
Beyond her professional practice, Elmahadi is deeply engaged in the nonprofit sector – working with the Sudanese Diaspora Network and serving as a co-founding board member of Article 25’s NextGen Board. There, she champions architecture’s capacity for community resilience, working closely with the next generation of youth and young professionals across the sector to drive positive social change.

Ewan Howell is an electrical engineer at Arup based in Birmingham. He joined Arup after graduating from the University of Nottingham with a First Class MEng in Electrical and Electronic Engineering.
Since joining the firm, he has worked on major multidisciplinary projects and is developing expertise in electrical building services design while working towards chartered engineer status with the IET.
He has a strong interest in digital innovation, systems thinking and the role of AI in shaping the future of engineering.
Outside of project work, Howell is chair of Arup Birmingham’s charity committee and volunteers as an Envision mentor, supporting young people in developing skills and confidence for future careers.

Peter Joaki has been in the industry for seven years, starting on the Degree Apprenticeship Pathway, which saw him study part time for a degree in Construction Management while working full time as a junior project manager across workspace sectors in retail and offices.
Joaki is a senior project manager in Knight Frank’s project and building consultancy team and is particularly passionate about shaping the next iteration of digital innovations in offices and the workplace at large.

Ben Mead is a sustainability and building physics engineer at Cundall with a passion for digital innovation and building performance.
His work spans building physics, whole life carbon and ESG, with a particular interest in developing practical digital tools and innovative ideas that simplify complex challenges and support better decision making.
Passionate about the future of the industry, Mead also serves as vice chair of the BCO NextGen South West committee, helping to promote collaboration across the industry and inspire the next generation of professionals to share ideas, challenge convention and drive innovation.
This year’s Ideas Competition has been made possible through the valued support of Knight Frank, our Platinum partner, and NCG and Hawkins/Brown our Gold partners. Special thanks to NatWest for kindly hosting this year’s showcase event at its HQ at 250 Bishopsgate, London, on 22 October.
Tickets will go on sale shortly.
Find out more about the BCO’s NextGen activities by following us on LinkedIn and here.
We’re on the hunt for a new dedicated member of the BCO to join our presidential team to help guide, support, govern and advocate for and on behalf of the BCO. Could it be you?
As JVP your biggest task will be focused on creating and curating the BCO’s 2028 Annual Conference, a major event in the BCO’s calendar that you’ll chair as senior vice president.
Over the course of your four-year presidential term, you’ll take on a strategic, ambassadorial, leadership-focused position within the BCO, helping us deliver on our mission to enable excellence in workspace and ensuring that the BCO remains relevant and valuable to its members.
You’ll also play a key role in helping shape our guidance, research and events to ensure that the BCO continues to deliver for those designing, developing and operating workspace and workplaces across the UK…and beyond.
As a member of the presidential team, you’ll serve as a director of the BCO helping guide the future direction and financial stability of the business alongside the CEO.
This voluntary position offers the opportunity to play a key and valuable role within the BCO. If you’re passionate about the office sector and how your BCO serves it, then this could be just the opportunity for you.
If you’d like to put yourself forward – or would like to nominate someone you think would make an excellent JVP – please email Samantha.mcclary@bco.org.uk by 31 July with a short paragraph about why you (or your nominee) should be considered for the position.
The new BCO JVP will be announced at this year’s AGM on 3 September.
Key attributes:
Strategic leadership:
Industry representation:
Stakeholder and member engagement:
Governance:
Events:
Time Commitment:
By Phumzile Mbatha, associate director, Gleeds
For much of the past decade, the office market has been locked in an amenity arms race. Features such as roof terraces, gyms, cycle facilities, wellness suites and coffee bars, which were once differentiators, are now expected. However, as these changes shape the office market a fundamental question is emerging: are we focusing too much on what buildings contain and not enough on how people experience them?
This question sat at the heart of a recent BCO NextGen London panel discussion hosted by Gleeds. Chaired by Meryn Baker, associate at Opera, the panel brought together:
With combined perspectives from workplace strategy, occupier operations and project delivery, the discussion quickly moved beyond amenities to a broader question: what do people truly value from the workplace?
Great workplaces don’t demand the commute, they justify it
Barker repeatedly returned to how dramatically workplace expectations have changed in the wake of hybrid working. The office is no longer the default setting for work; it is one option among many. The office now competes with home, local co-working spaces and, perhaps most importantly, people’s personal time.
An office needs to provide real added value, otherwise it loses its purpose. For Eggers, that ‘something’ is rarely a standalone amenity. The spaces drawing people back into the workplace are those that enable collaboration and connection. The challenge for developers is no longer simply provide facilities; it is to create environments that justify the effort and time versus the commute.
The fundamentals have become the differentiators
What is striking is that many of today’s most valued workplace features are remarkably unglamorous. They have reliable connectivity, excellent air quality, comfortable temperature, strong security and responsive building management. Few feature prominently in leasing brochures, yet they consistently influence occupier satisfaction and decision making.
During the panel discussion, Barker emphasised that when assessing potential workplaces, operational detail often matters more than headline features. The quality of hospitality, the ease of arrival and the integration of technology and community activation all shape how a building is experienced in practice.
Gleeds’ Golding argued that the industry’s focus on headline amenities can sometimes obscure what matters most. More often, occupiers judge workplaces by the experience of using them every day. When technology works, arrivals feel effortless and services are delivered seamlessly these moments build trust in the same way strong brands do. Few organisations would tolerate a poor customer experience from the external-facing brand. However, many still tolerate friction-filled experiences inside the buildings where their people spend most of their working lives.
From amenities to experience
One of the most interesting tensions discussed during the session was disconnect between how developers and occupiers define amenity. Eggers noted that developers often think about amenity in terms of provision, such as how much lettable space has been sacrificed to create communal facilities. Whereas occupiers tend to measure by considering if it improves the experience of their working day. That distinction has significant implications. An end-of-trip facility accessed through multiple heavy doors, a coffee bar positioned on the opposite side of the building from the event space it serves, or visitor seating hidden around a corner from reception may all tick the box on paper, but fail to deliver a positive user experience in practice.
This is where the industry may need to move beyond the language of amenity altogether. What occupiers appreciate is the overall experience of a building. Every touchpoint contributes to perception, and in that sense, the workplace functions much like a brand. The experience is shaped not just by a single feature, but by the cumulative effect of hundreds of interactions. Gleeds’ move into its Fitzrovia headquarters reflected much of this in practice. Going from a more fragmented space across several floors into a workplace with shared breakout, kitchen and arrival has noticeably improved interaction between teams.
Experience as competitive advantage
Wootton argued that amenity has become inseparable from a building’s identity and market positioning. In a competitive leasing environment, particularly where several buildings may offer similar specifications, experience can become a genuine source of competitive advantage.
Progressively, experience influences not only attraction, but retention, helping buildings remain relevant long after the initial leasing decision has been made. This is particularly important as organisations use the workplace as a tool for attracting and retaining talent. Buildings that create a strong sense of place and community can often compete on something more meaningful than location, specification or rental level alone. Increasingly, the quality of the experience matters as much as the physical product itself.
Rethinking value
The discussion also challenged some long-held assumptions about value. The property industry has become highly sophisticated at measuring cost. Capital expenditure, operational expenditure, leasing performance and energy consumption can all be modelled with amassed precision. Still, we remain far less sophisticated at measuring what makes people choose one workplace over another. Culture, belonging, collaboration and pride in place all create qualitative value, but they rarely sit neatly within traditional investment metrics.
Golding challenged the industry’s tendency to focus too heavily on upfront cost. Workplace investments continue to influence operational performance, adaptability, carbon outcomes and asset resilience long after practical completion, but those benefits are often harder to capture in traditional appraisals. Eggers reinforced that there is no universal formula. Every project requires a different balance of priorities, commercial objectives and user needs. The challenge is identifying which decisions preserve the strongest value proposition over the long term, rather than simply reducing cost in the short term.
Adaptability as the ultimate key for success
If there was one theme that united the panel, it was adaptability. Many of the buildings due to complete towards the end of this decade are already being planned, designed or delivered today. Yet workplace expectations continue to evolve faster than traditional development cycles. The next decade may be defined by something more nuanced: creating workplaces that can evolve as quickly as the people who use them. In a market where nobody can predict exactly what occupiers will want in 2030, adaptability may prove to be the most valuable amenity of all.
Make sure you’re kept up to date on BCO news and events by signing up to event and monthly newsletter emails. Emails direct to your inbox will ensure you receive opportunities to attend our events before they sell out. You can also opt-in to receive postal mailings from the BCO, including special event booking forms