We’re on the hunt for a new dedicated member of the BCO to join our presidential team to help guide, support, govern and advocate for and on behalf of the BCO. Could it be you?
As JVP your biggest task will be focused on creating and curating the BCO’s 2028 Annual Conference, a major event in the BCO’s calendar that you’ll chair as senior vice president.
Over the course of your four-year presidential term, you’ll take on a strategic, ambassadorial, leadership-focused position within the BCO, helping us deliver on our mission to enable excellence in workspace and ensuring that the BCO remains relevant and valuable to its members.
You’ll also play a key role in helping shape our guidance, research and events to ensure that the BCO continues to deliver for those designing, developing and operating workspace and workplaces across the UK…and beyond.
As a member of the presidential team, you’ll serve as a director of the BCO helping guide the future direction and financial stability of the business alongside the CEO.
This voluntary position offers the opportunity to play a key and valuable role within the BCO. If you’re passionate about the office sector and how your BCO serves it, then this could be just the opportunity for you.
If you’d like to put yourself forward – or would like to nominate someone you think would make an excellent JVP – please email Samantha.mcclary@bco.org.uk by 31 July with a short paragraph about why you (or your nominee) should be considered for the position.
The new BCO JVP will be announced at this year’s AGM on 3 September.
Key attributes:
Strategic leadership:
Industry representation:
Stakeholder and member engagement:
Governance:
Events:
Time Commitment:
By Phumzile Mbatha, associate director, Gleeds
For much of the past decade, the office market has been locked in an amenity arms race. Features such as roof terraces, gyms, cycle facilities, wellness suites and coffee bars, which were once differentiators, are now expected. However, as these changes shape the office market a fundamental question is emerging: are we focusing too much on what buildings contain and not enough on how people experience them?
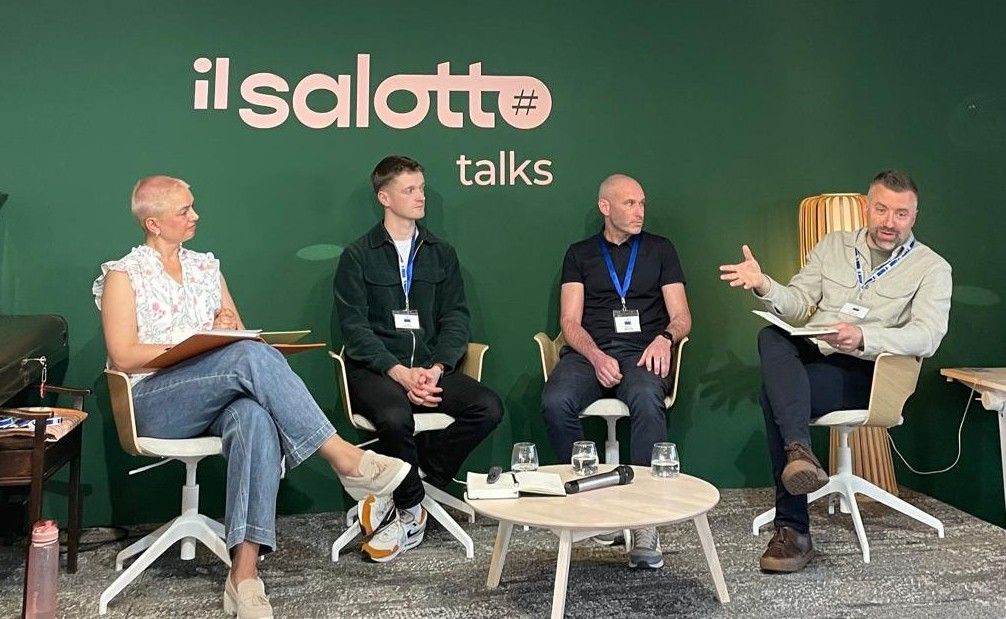
This question sat at the heart of a recent BCO NextGen London panel discussion hosted by Gleeds. Chaired by Meryn Baker, associate at Opera, the panel brought together:
With combined perspectives from workplace strategy, occupier operations and project delivery, the discussion quickly moved beyond amenities to a broader question: what do people truly value from the workplace?
Great workplaces don’t demand the commute, they justify it
Barker repeatedly returned to how dramatically workplace expectations have changed in the wake of hybrid working. The office is no longer the default setting for work; it is one option among many. The office now competes with home, local co-working spaces and, perhaps most importantly, people’s personal time.
An office needs to provide real added value, otherwise it loses its purpose. For Eggers, that ‘something’ is rarely a standalone amenity. The spaces drawing people back into the workplace are those that enable collaboration and connection. The challenge for developers is no longer simply provide facilities; it is to create environments that justify the effort and time versus the commute.
The fundamentals have become the differentiators
What is striking is that many of today’s most valued workplace features are remarkably unglamorous. They have reliable connectivity, excellent air quality, comfortable temperature, strong security and responsive building management. Few feature prominently in leasing brochures, yet they consistently influence occupier satisfaction and decision making.
During the panel discussion, Barker emphasised that when assessing potential workplaces, operational detail often matters more than headline features. The quality of hospitality, the ease of arrival and the integration of technology and community activation all shape how a building is experienced in practice.
Gleeds’ Golding argued that the industry’s focus on headline amenities can sometimes obscure what matters most. More often, occupiers judge workplaces by the experience of using them every day. When technology works, arrivals feel effortless and services are delivered seamlessly these moments build trust in the same way strong brands do. Few organisations would tolerate a poor customer experience from the external-facing brand. However, many still tolerate friction-filled experiences inside the buildings where their people spend most of their working lives.
From amenities to experience
One of the most interesting tensions discussed during the session was disconnect between how developers and occupiers define amenity. Eggers noted that developers often think about amenity in terms of provision, such as how much lettable space has been sacrificed to create communal facilities. Whereas occupiers tend to measure by considering if it improves the experience of their working day. That distinction has significant implications. An end-of-trip facility accessed through multiple heavy doors, a coffee bar positioned on the opposite side of the building from the event space it serves, or visitor seating hidden around a corner from reception may all tick the box on paper, but fail to deliver a positive user experience in practice.
This is where the industry may need to move beyond the language of amenity altogether. What occupiers appreciate is the overall experience of a building. Every touchpoint contributes to perception, and in that sense, the workplace functions much like a brand. The experience is shaped not just by a single feature, but by the cumulative effect of hundreds of interactions. Gleeds’ move into its Fitzrovia headquarters reflected much of this in practice. Going from a more fragmented space across several floors into a workplace with shared breakout, kitchen and arrival has noticeably improved interaction between teams.
Experience as competitive advantage
Wootton argued that amenity has become inseparable from a building’s identity and market positioning. In a competitive leasing environment, particularly where several buildings may offer similar specifications, experience can become a genuine source of competitive advantage.
Progressively, experience influences not only attraction, but retention, helping buildings remain relevant long after the initial leasing decision has been made. This is particularly important as organisations use the workplace as a tool for attracting and retaining talent. Buildings that create a strong sense of place and community can often compete on something more meaningful than location, specification or rental level alone. Increasingly, the quality of the experience matters as much as the physical product itself.
Rethinking value
The discussion also challenged some long-held assumptions about value. The property industry has become highly sophisticated at measuring cost. Capital expenditure, operational expenditure, leasing performance and energy consumption can all be modelled with amassed precision. Still, we remain far less sophisticated at measuring what makes people choose one workplace over another. Culture, belonging, collaboration and pride in place all create qualitative value, but they rarely sit neatly within traditional investment metrics.
Golding challenged the industry’s tendency to focus too heavily on upfront cost. Workplace investments continue to influence operational performance, adaptability, carbon outcomes and asset resilience long after practical completion, but those benefits are often harder to capture in traditional appraisals. Eggers reinforced that there is no universal formula. Every project requires a different balance of priorities, commercial objectives and user needs. The challenge is identifying which decisions preserve the strongest value proposition over the long term, rather than simply reducing cost in the short term.
Adaptability as the ultimate key for success
If there was one theme that united the panel, it was adaptability. Many of the buildings due to complete towards the end of this decade are already being planned, designed or delivered today. Yet workplace expectations continue to evolve faster than traditional development cycles. The next decade may be defined by something more nuanced: creating workplaces that can evolve as quickly as the people who use them. In a market where nobody can predict exactly what occupiers will want in 2030, adaptability may prove to be the most valuable amenity of all.
Next year’s BCO Annual Conference will take place in Paris, it has been revealed.
Between 28 and 30 June 2027, the UK’s best and brightest from across the world of workspace will descend on the city of light for what the BCO intends to be its most sustainable conference yet.
With a theme of Urban Alchemy, we’ll be looking beyond what the workspace is as a physical entity and examining what it means for place.
Building on our conversations in Edinburgh at this year’s conference, we’ll be seeking to have even more challenging conversations, debates and workshops that push our sector to continually improve the space and places we design, develop and operate.
While Edinburgh delivered a Festival of Enlightenment, in Paris we’ll be unlocking the power of change and positive transformation.
John Wright, junior vice president and director at Stride Treglown, who will be chair of the 2027 conference, said: “I am excited to be bringing together a conference that will blend inspiring speakers, enlightening tours, challenging workshops and debates, and memorable networking events – creating ‘Urban Alchemy’ and change, and set in one of the world’s great cities.”
Register your interest for the Paris conference here and get early access to our special hotel rates. Further details will follow soon.
If you’re interested in partnership opportunities for next year’s conference please drop us a line at partnerships@bco.org.uk and if you’ve got an idea for a tour, workshop or debate don’t hesitate to contact BCO chief executive Sam McClary an email at samantha.mcclary@bco.org.uk or conference chair John Wright at johnwright@stridetreglown.com

If there was one thing shone through strongly for me at our conference this year, it was that our sector – the office sector – has finally stopped talking about change as something on the horizon and started accepting that it is already here.
The Festival of Enlightenment felt to me like a line in the sand. Not because everything suddenly became certain but because the conversation has matured. There was less noise, fewer gimmicks, and a far more honest interrogation of where value really sits in the workplace.
While AI, of course, formed a big part of the conversations we had across the two days of plenaries, workshops and tours, the nuance was sharper. Much of that shift can be traced back to the brilliant Gillian Docherty from the University of Strathclyde. Her contribution in the opening plenary didn’t just land, it stuck. In fact, it arguably gave this year’s conference one of its defining refrains: don’t build “creepy” buildings.
On the surface, it’s a throwaway line. In reality, it cut straight to the heart of the industry’s current dilemma. Because this isn’t about rejecting smart technology, it’s about being honest about how it’s used. Buildings become “creepy” when they collect data people don’t understand, don’t consent to, or don’t see the benefit of. And that raises a much bigger question about trust and whether this sector has really earned it.
This is where Docherty’s thinking noticeably shifted the tone of the AI conversation. Rather than asking what’s possible, she reframed it around what’s appropriate. And that feels like an important pivot to me.
What was equally powerful was her strong message that despite all the talk of automation, data and intelligence, AI won’t mean the death of the office. What it will mean is the death of the mediocre office.
This is an important message for us at the BCO to hear too. Our mission is to enable excellence in offices. Our job is to provide the guidance, intelligence and connections to enable that to happen.
Docherty also pushed the conversation beyond the usual workplace narrative. AI, as she framed it, isn’t just a software story, it’s an infrastructure and energy story. Grid capacity, power generation, digital capability… these are no longer peripheral considerations; they are fast becoming central to real estate value. Which, in turn, ties the future of offices even more closely to the future of cities.
Economic and development realities were also front-of-mind, with Sir John Curtis bluntly telling the audience not to expect any sort of stability any time soon. Geopolitical stability, economic stability is not around the corner. The only thing we can be sure of is uncertainty.
But oddly, the hard to hear message didn’t pull the audience down. It pulled them together. Rising costs, ESG requirements, and changing leasing models are forcing greater collaboration between landlords and occupiers. Both up on stage, in the examples of best practice we saw on tours, and in the conversation around the EICC, it was evident there was a clear shift toward more flexible, partnership-based relationships and toward circular, locally responsive development approaches.
City dynamics were another important thread at this year’s conference, with discussions highlighting that urban centres remain engines of economic growth and opportunity, particularly when supported by strong infrastructure and investment. The conference reinforced that the success of offices is increasingly tied to the vitality of the cities they inhabit. And vice versa.
For me, one of the most uplifting – and exciting – themes throughout the conference was the move to more human-centric workspaces. Excellence in workspace doesn’t just come from brilliant design and development, it comes through operation, thought and purpose.
With the now, quite frankly, boring RTO debate largely over, the conversation has turned from not how to get people back to the office, but how to design, develop and operate spaces that people actively choose to use. Spaces that offer something richer, healthier, happier and more human than the alternative.
Which brings us to another favourite theme, the importance of experience, a word that potentially risks being overused, but here felt more grounded. Why? Because the conversation has moved on from features and an amenity arms race to the fundamentals – light, air, comfort, inclusivity, choice. The basics, done properly and thoughtfully.
Underpinning all of that is trust – that don’t build scary buildings point Docherty was making. If people don’t understand or believe in how a building works, the experience breaks down, however advanced the technology.
One of the most quietly powerful counterpoints to the AI discussion right at the top of the conference came through the intergenerational closing session, led by author of Five Generations at Work, Rebecca Robbins. If Docherty challenged how we think about technology, Robbins challenged how we think about people.
The session surfaced a simple but often overlooked truth: there is no single “user”. Different generations have different expectations, behaviours and motivations and much of the friction we see in the workplace comes from assumptions made without evidence.
What was interesting is how closely these two threads align. Both point to the same conclusion: the industry has spent too long designing for an average that doesn’t exist. Whether it’s over-engineered tech or one-size-fits-all workplaces, the risk is the same -irrelevance and, ultimately, obsolescence. The opportunity lies in being able to design, develop and operate with far greater intentionality, whether that’s around data use or human diversity.
Perhaps the most encouraging aspect of this year’s conference, though, was the tone. There was a willingness to challenge assumptions, to admit what isn’t working, and to listen to different perspectives, whether that’s younger voices in the room or different generational experiences of work. It felt more open, more honest, and ultimately more useful.
So where does all that leave us?
It leaves us with a sector that is no longer defining success purely in terms of assets and outputs, but in terms of outcomes and impact. The office is evolving into something more fluid – a platform for connection, for creativity, for community.
And I don’t know about you, but I’m all for that.

Over the last 30 years, expectations around office design have evolved beyond recognition, writes John Robertson, founder of John Robertson Architects.
Within an ever-competitive leasing market, amenity provision and employee wellbeing have become a key determinant in rental prices with occupier demands ranging from the quality and detail of the interiors to the extent of amenity space (such as roof top terraces and end of trip facilities). From the developer side, the raising of capital – and often planning – is predicated upon strong sustainability credentials and strict operational & embodied carbon reduction strategies.
Neither of these issues were at the forefront of the market in the early 1990s. In addition, the standards that buildings are judged against have evolved to reflect these changing expectations. However, the lifecycle of One Great St Helen’s (OGSH) indicates that the BCO Specification, first published in 1994, was not just about technical guidance; instead, it produced a market-changing framework for creating offices capable of standing the test of time.
Commissioned by Greycoat in 1995, OGSH was one of JRA’s early projects and a pioneering speculative 70,000 sq ft office scheme for London. Located away from the historic City core around Bank, OGSH dominated a townscape very different to the dense commercial district that exists today. We had a complex planning journey with the City of London Corporation due to the building’s intricate urban context, nestling between the neo-Georgian parish church of St Helen’s to the north, the winding contour of the Undershaft to the east and Crosby Square to the south – long before developments such as 30 St Mary Axe or The Leadenhall Building appeared across the Eastern Cluster.
The consented scheme was one of the first offices developed to meet the 1997 edition of the Guide to Specification and went on to receive a BCO Award for Best Commercial Office, South and South-East Region in 2000. Its recent retrofit was also a finalist in the 2026 BCO London Awards in the Recycled Workplace category.
JRA’s design sought to respond sensitively to its neighbours through a distinctive curved façade and efficient floorplates which reflected the then emerging priorities of the BCO Specification. The original guidance placed significant emphasis on flexibility, natural light, servicing, circulation, and occupational efficiency – principles now taken for granted within office design, but still relatively new to speculative development at the time.
Greycoat, which was closely involved in the development of the first BCO Specification, recognised the opportunity to demonstrate how these standards could be successfully delivered within London. Importantly, OGSH was not considered a prime site, allowing us to test emerging best practice in a commercially realistic context without excessive risk.

Its leasing success was equally significant. The building was let to commercial insurer Hiscox within weeks of completion, with the insurer remaining in occupation for the next 25 years – a strong endorsement of the enduring quality of our original vision.
In 2021, JRA was reappointed by Rafer Investments to comprehensively refurbish and reposition OGSH to meet contemporary leasing, ESG and occupier requirements. By then, the surrounding context had already undergone dramatic change, with the Eastern Cluster emerging as London’s most recognisable commercial skylines and occupiers placing far greater emphasis on amenity provision and wellbeing, particularly in a post-Covid environment.
What became immediately apparent during the refurbishment process was just how well the original building had stood up against the BCO’s 2019 updated specification. Encouragingly, many of the fundamentals established nearly 30 years earlier remained entirely relevant and, as a result, the project became less about correcting obsolescence and more about giving OGSH a new lease of life.
The refurbishment, completed earlier last year, introduced a new level 10 amenity floor incorporating a winter garden and roof terrace with sweeping views across some of London’s tallest buildings. At basement level, the former car park was reconfigured to provide cycling and changing facilities, reflecting changing patterns of workplace use and a greater emphasis on active travel. And at lower ground level, we have formed a new light well creating new workspace in what was previously secondary accommodation. But the core ideas of OGSH’s design – and the 1997 Specification that informed them – have remained.
OGSH shows us that offices designed and built to the highest industry standards not only have tremendous staying power but can also provide demonstrable and significant returns on initial investment.

Arup, Standard Life and Fieldfisher. Three major corporate occupiers united by a shared focus: relocation to premium office space in Birmingham city centre.
To find out more about this ‘great office migration’ and what’s behind the increasing focus on Birmingham city centre, the BCO’s Midlands committee teamed up with the West Midlands Combined Authority, West Midlands Growth Company and CBRE Investment Management. Together they held a seminar, hosted by Insider Media deputy editor Ian Griffin, at 10 Brindleyplace.
According to Theo Holmes, BCO Midlands committee member and CBRE’s head of office agency for the Midlands, this is not a new trend, but it is one that has accelerated in recent years.
The movement towards Birmingham city centre gathered pace post-Covid as the role of the office changed significantly, said Holmes. Businesses today increasingly want to locate where their customers, competitors and talent are, and the city centre provides that ecosystem.
Historically, there was a perception that graduates would leave Birmingham. Today, more and more are choosing to build their careers in the city. And with more than 200,000 students and graduates across the region’s universities, businesses are increasingly recognising that the talent they need is already here.
For Chris Lawes, sector lead of business, professional and financial services at West Midlands Growth Company, Birmingham’s appeal comes down to three factors: scale, skills and connectivity.
The West Midlands is the largest regional economy outside London, with a substantial professional and financial services workforce and a strong graduate pipeline. Businesses can also access London, Europe and international markets through Birmingham’s transport infrastructure.
Lucy Thompson, head of property and workspace at Standard Life, Ranjit Dhindsa, Birmingham office leader at Fieldfisher and Alison Kilby, associate director at Arup, all played key roles in shaping where their organisations’ new Birmingham offices would be located. All chose the city centre.
Standard Life relocated to 10 Brindleyplace from its campus-style office in Wythall, reducing its footprint by 90% to 25,000 sq ft.
The decision was not simply about reducing space. When organisations are making location decisions, access to talent is often the deciding factor and for Standard Life, attraction, retention and future skills requirements all influenced the move.
“Birmingham’s future talent pipeline is one of its biggest strengths,” said Thompson. “That’s a powerful argument when making long-term investment decisions.”
Future skills requirements are becoming increasingly important. AI, digital skills and technology capabilities are reshaping workforce needs and Birmingham is positioning itself at the centre of those growth sectors.

Fieldfisher was formerly based at Blythe Valley Park, near the M42. While geographically close to Birmingham, Dhindsa described it as a location that could feel disconnected when meeting clients and professional advisers.
The law firm recently relocated to 2 Chamberlain Square, placing it at the heart of the city’s professional services community.
While Birmingham is a global player, it also has a local feel too – the kind of place where you can see a lawyer, banker and surveyor on the same short stroll through Colmore Row. For professional services firms that proximity matters.
“We want to be close to all our intermediaries,” said Dhindsa. “We’re just following the business.”
Arup previously occupied a campus-style location in Solihull and spent around £80,000 a year transporting staff to and from the site.
“When we originally moved, we were promised transport links and infrastructure improvements that never really materialised,” said Kilby. The city centre offered significantly better accessibility.
Having made an early decision to relocate to One Centenary Way, Arup gave employees the opportunity to help shape their future workplace. What emerged was a consistent desire for better amenities, stronger connectivity, improved workplace experience and more sustainable offices.
Ultimately, Kilby said, the only place those ambitions could realistically be achieved was within Grade A city-centre office space.

ESG considerations were central to decision-making across the panel.
Standard Life relocated into an EPC A-rated, all-electric building, with carbon reduction, sustainable design and public transport access all influencing the project.
At Arup, ESG shaped both the building and fit out strategy. The company challenged developers to remove gas systems, prioritised all-electric solutions and focused on reducing embodied carbon through reused materials and low-carbon products.
Arup estimates the move will reduce commuting related carbon emissions by around 80% and business travel emissions by approximately 20%.
The panel agreed that Birmingham’s wider growth story remains an important factor when competing for investment.
Boards often sit in London and assess opportunities across the UK and Europe. Making the case for Birmingham requires a compelling narrative around talent, innovation and future growth.
It’s why the city’s mic-drop moment at UKREiiF where Richard Parker, Mayor of the West Midlands launched Britain’s biggest and most powerful mayoral development corporation, speeding up £11bn of regeneration, was so important.
As the city continues to promote major regeneration opportunities, investment districts and growth sectors, it strengthens the case for businesses choosing Birmingham as a long-term base.
Why Birmingham city centre works: 10 key takeaways
If you’d like to find out more about the BCO’s events, check out our calendar here: https://www.bco.org.uk/events

Good landscape design – in and outside of your workspace – is social infrastructure. Getting it right can support mental health, reduce stress, improve navigation, encourage civic life and unlock wider investment.
This was the topic of discussion at a recently hosted BCO Scotland event that brought together Greg Meikle, regional director at OOBE, Gordon Yeaman, director at MLA and Cameron Kerr’s Bernie Carr, to argue that biophilic design is so much more than just the introduction of plants into buildings.
A recurring theme was that landscape and external environment should not be treated as an afterthought, with the panel arguing that public realm, planting, views, daylight, thermal comfort and access to nature all influence how people experience buildings and cities.
The speakers challenged the idea that indoor planting alone delivered biophilic outcomes.
Plants can help, but only when the underlying environmental “canvas” is right. However, offices are often highly artificial environments: fixed temperatures, fixed lighting levels and controlled airflow.
Proper biophilic design requires more dynamic, naturalistic conditions, including daylight variation, air movement, material texture, views, seasonal change and opportunities to move between different environments.
The debate also connected biophilic design with trauma-informed design, with the panel highlighting how external routes, thresholds, wayfinding, colour, material changes and safe arrival sequences can materially affect whether people feel able to access a building. In healthcare and education contexts, better-designed environments were said to contribute to fewer missed appointments and reduced pressure on services.
Another strong thread throughout the conversation was measurement. The panel acknowledged that the sector was good at measuring isolated components such as canopy cover, light levels or floor area, but much less effective at measuring lived experience. Post-occupancy evaluation was identified as essential, particularly if designers want to prove that early investment in landscape, public realm and environmental quality creates real value.
The discussion concluded with a focus on Glasgow and Scotland more generally. The panel suggested that Scotland was still behind parts of England and Europe in treating landscape and public realm as a primary driver of development quality. Projects such as George Square, the Avenues and the Clyde were discussed as opportunities to use landscape, water, biodiversity and “meanwhile” interventions to make the city centre healthier, more attractive and more investable.
If you’d like to find out more about the BCO’s events, check out our calendar here: https://www.bco.org.uk/events
From Pixel in Penzance to Arlington Square in Bracknell, workspaces across the South of England and South Wales are leading the way in design, sustainability and occupier experience.
Six incredible buildings were crowned winners at the BCO awards, held at We The Curious in Bristol last night.
Swansea Council’s 71-72 The Kingsway picked up two awards for Commercial Workplace and Innovation. Judges said that the building stood out for its “seamless integration of architectural quality, sustainability, and user-focused innovation”.
The scheme was described as an “enabler for future regeneration” in Swansea that was “pushing boundaries, delivering creative solutions in design, construction, and environmental performance that elevate both occupier experience and long-term asset value”.
The BCO award winners for the South of England and South Wales are:
Harry Allen, chair of the South of England & South Wales judging panel and director, South West Office Agency at Savills, said: “What stands out across this year’s projects is their impact beyond the workplace itself. From revitalising town centres and supporting local economies to redefining the role of the modern office, each scheme demonstrates how far the sector has evolved. Collectively, they reflect a growing emphasis on sustainability, wellbeing and creating workplaces with a strong sense of place.”
Samantha McClary, BCO chief executive, added: “Vibrant, impactful, enablers, drivers of economic growth. This is exactly what our workspaces are and this has been powerfully underscored by not just this year’s winners at the South of England & South Wales BCO Awards, but through every project shortlist. Innovation is clearly strong in the region and the depth and breadth of projects from Cornwall to Berkshire is not just inspiring to see but is clear further evidence that the idea that the office is dead, is most definitely fake news.”
South of England & South Wales winners will compete to be the best of the best at the BCO National Awards on Tuesday 6 October 2026 at London’s Grosvenor House hotel. Tickets go on sale on 3 June.
This year’s Gold sponsors are AET Flexible Space and Troup Bywaters + Anders. Overbury is Silver sponsor and MCS is Bronze sponsor. Estates Gazette is media partner for the awards.
THE WINNERS:
Commercial Workplace and Innovation Award: 71-72 The Kingsway, Swansea
What is it? A standout commercial scheme that sets a new benchmark for workplace design, combining high-performance building systems with flexible, future-ready spaces.
The judges said: “71-72 The Kingsway stood out for its seamless integration of architectural quality, sustainability, and user-focused innovation. It is an enabler for future regeneration of Swansea city centre, with multiple active frontages, new routes, and a bold architectural approach. It is innovative in both its sustainable and visual design, material use and procurement strategy in a challenging rental market. This scheme pushes boundaries, delivering creative solutions in design, construction, and environmental performance that elevate both occupier experience and long-term asset value.”

Corporate Workplace: Pixel Penzance, Causewayhead, Penzance
What is it? A design-led response to high street decline, creating a landmark creative hub that blends innovation with heritage.
The judges said: “Pixel’s flexible, future-proofed studio leasing model actively supports Penzance’s creative sector, driving economic regeneration and community engagement. The project demonstrates long-term value and showcases robust environmental credentials: BREEAM Excellent, lifecycle carbon assessment and passive design. Pixel shows how corporate investment can revive communities, champion sustainability and nurture business ecosystems.”

Fit Out of Workplace: Christopher Ward HQ, 14-18 Bell Street, Maidenhead
What is it? A 10,079 sq ft fit out integrating administration, design studios, logistics, repair facilities, and customer experience showrooms under one roof.
The judges said: “This holistic approach optimises the flow of components and is designed to accommodate future growth and flexible working. The “pickable” showroom walls are original and give customers direct physical interaction, enhancing brand experience and reinforcing Christopher Ward’s identity as a maker of high-quality mechanical watches. The fit out excels by consolidating operations. It successfully supports hybrid working while providing high quality customer engagement through interactive showrooms. The scheme also demonstrates value and sustainability, with 92% of construction waste being recycled or reused.”

Projects up to 2,500m²: 3 Arlington Square, Bracknell
What is it? A vibrant workplace transformation that blends wellness, connectivity, and outdoor amenities in a campus-style setting.
The judges said: “Aligned with the principles championed by BCO, this project illustrates how targeted design interventions, even at a relatively small scale, can have a big impact and transform underutilised common areas within an existing building. The amenities significantly improve the tenant experience while fostering community and promoting wellbeing within the workplace. What made this a compelling entry is the sense of community this creates, achieved within a modest footprint.”

Refurbished / Recycled Workplace: The Works, Farleigh Bridge, East Farleigh
What is it? A small but impactful and well-crafted refurbishment that exemplifies the value of reuse and reinvention.
The judges said: “Sensitive yet transformative, this project has breathed new life into the structure of a Victorian pump house with great visual appeal. The project strikes an effective balance between retaining character and introducing contemporary interventions, demonstrating strong sustainability credentials through material reuse and reduced embodied carbon. A thoughtful and well executed scheme that highlights the potential of refurbishment as a viable and responsible alternative to new build.”

ESG Award: Welcome Building, Bristol
What is it? A best-in-class commercial development that has helped redefine Grade A office provision in Bristol.
The judges said: “It delivers exceptional sustainability, wellbeing and amenity standards, achieving BREEAM Outstanding, EPC A and targeting a NABERS 5 Star rating. Its striking design, with large flexible floorplates and an amenity-rich internal “Street”, creates a vibrant, hospitality-led environment of exceptional quality. The project also delivered meaningful social value through local employment, community initiatives and public art. With its landmark presence, market-leading specification and curated interiors, Welcome Building represents a significant step forward for commercial workspace in the region.”

BCO South of England and South Wales media contact: Georgie Butler at Barques on 0121 230 2080
A focus on people, place and protecting the planet came through powerfully in this year’s winners of the BCO’s Midlands & Central England Awards.
On Friday 8 May 2026 at the Eastside Rooms, Birmingham, the BCO’s annual awards lunch celebrated five incredible workplaces, ranging from transformative refurbishments to an exemplary, double-award-winning office development.
The BCO regional award winners for the Midlands & Central England are:
Double winner Three Chamberlain Square stood out for judges for placing sustainability, wellbeing and operational carbon at the core of its design and development and for “redefining what is possible in a heritage setting”.
Emma Cochrane, chair of the Midlands & Central England judging panel and director at Weedon Architects said: “The BCO Awards continue to recognise the teams creating exceptional workplaces. This year’s entries demonstrate the ongoing evolution of office design, with a strong focus on high-quality spaces that foster collaboration and prioritise people’s wellbeing. Sustainability and carbon-conscious design continue to drive innovation in re-use, material selection, and experimentation. Congratulations to all the regional winners, and best of luck in the National Awards.”
Rob van Zyl, chair of the BCO Midlands Committee and partner at Cundall said: “The BCO Awards recognise offices that push the boundaries of what great workplaces can be. This year’s winning projects highlight how intelligent design, low‑carbon thinking and a human‑centred approach can come together to create buildings that are resilient, flexible and inspiring.
“They reflect the Midlands and Central England’s growing reputation for delivering high‑quality, sustainable workplaces — offices that not only perform well technically, but support wellbeing, productivity and positive social impact.”
Samantha McClary, BCO chief executive, added: “BCO award winning workspaces continue to define what good looks like and it is incredibly inspiring to see, not just through the winners, but through every entry, how our sector is creating places with purpose. Places that put people and the planet at the heart of what they deliver. This sector is leading the way and it is a great privilege for the BCO to be able to celebrate best-in-class and to showcase the excellence that our designers, developers and operators of workspaces are creating. Congratulations to all our winners and shortlisted entries.”
Midlands and Central England winners will compete for the BCO National Awards on Tuesday 6 October 2026 at London’s Grosvenor House hotel. Tickets go on sale next month.
This year’s Gold sponsors are AET Flexible Space and Troup and Bywaters + Anders. Overbury and Quantem are Silver sponsors. Estates Gazette is media partner for the awards.
THE WINNERS:
Commercial Workplace and ESG Award: Three Chamberlain Square, Birmingham
What is it? A commercial workplace distinguished by its terracotta façade, forming part of the 1.8m sq ft Paradise masterplan.
The judges said: “Sustainability, wellbeing and operational carbon were at the core of the design and construction process, resulting in a fully electric and fossil fuel free development. The scheme demonstrates exemplary environmental credentials and material innovation, achieving BREEAM Outstanding and targeting a NABERS 5* rating – firsts for the West Midlands – alongside an EPC A rating, WiredScore and ActiveScore Platinum. Responding sensitively to its historic context, the project draws inspiration from its surroundings while redefining what is possible in a heritage setting.”

Fit Out of Workplace: 10 Brindleyplace, Birmingham
What is it? A sixth-floor transformation for Phoenix Group, marking a pivotal move under the Standard Life brand from its expansive former Wythall campus to a compact city-centre hub.
The judges said: “The new workplace delivers a dynamic, people-focused environment centred on collaboration, flexibility and wellbeing. Adaptable workstations, biophilic design and the extensive reuse of materials significantly reduce embodied carbon, while smart utilisation technology enhances operational efficiency. The project is recognised as a forward-looking workplace that successfully balances flexibility, performance and employee experience, reflecting a renewed sense of culture and identity.”

Projects up to 2,500m²: NESO The Energy Lab, Warwick
What is it? A pilot scheme representing a workplace solution that facilitated the transition away from National Grid into an independent organisation.
The judges said: “Achieved through a collaborative approach which included an extensive 90-strong staff-led design process, this project places its people at the centre of its vision. The judges were particularly impressed by the circular economy principles adopted, with the reuse of existing materials and remanufactured furniture forming a core part of the delivery. The notable achievement of zero waste to landfill further distinguished the scheme.”

Refurbished / Recycled Workplace: 19 Cornwall Street, Birmingham
What is it? A back-to-frame refurbishment retaining and reusing much of the existing fabric while fundamentally repurposing the asset into a modern workplace with a focus on ESG and occupier wellbeing.
The judges said: “Recycled materials are integral to the design, supporting an operational net zero carbon approach. Material use was minimised, with a focus on low-carbon, locally sourced, and high-recycled-content options. The building has embraced Smart Pass technology, offering seamless connectivity and user experience, alongside sophisticated building system control with data capture for monitoring and reporting. This refurbishment is an excellent example of carefully measured sympathetic intervention to deliver a modern, future-ready workplace.”

Innovation: No.1 BHIC, Birmingham
What is it? No.1 BHIC represents the first phase of a health and innovation campus near the University of Birmingham and Queen Elizabeth Hospital.
The judges said: “From the impressive double-height event space and communal café to a diverse mix of laboratory, flexible office and training environments, this project sets a new UK benchmark for integrated commercial, clinical and academic workplaces. Strong occupancy success at the time of visit reflects its market appeal. Underpinned by a robust approach to sustainability and future-proofing, No.1 BHIC combines all the key ingredients needed to create a nationally significant destination for the life sciences sector.”

AET Flexible Space, Troup Bywaters + Anders, Quantem and Overbury are proud sponsors of the BCO Midlands Awards.
Media partner: Estates Gazette.
BCO North media contact:
For more information please contact Paul King, PR director at Barques on 0121 230 2080.
A new age for retrofit; pushing the boundaries on circularity; and celebrating sustainability and heritage. Those were just a few of the key messages shared as seven incredible workspaces were crowned winners of the BCO Scotland Awards today.
Held at Glasgow’s Hilton Hotel, the BCO’s annual Scottish Awards lunch, hosted by comedian Christopher Macarthur-Boyd, recognised projects that demonstrate best practice in office design, fit-out, operation and sustainability, setting the bar for excellence across the sector.
The BCO Award winners for Scotland are:
The Committee Chair’s Award, for an outstanding contribution to the Scottish property industry, was also presented to MLA’s Gillian Stewart.
Peter Kerr, chair of the BCO Scotland committee, said: “I am delighted with the calibre and diversity of this year’s winners. From creative retrofits to cutting‑edge lab space, each project demonstrates the quality, sustainability and occupier focus that the BCO champions. The strength of entries from both Glasgow and Edinburgh shows how resilient and adaptable Scotland’s office market remains.”
Tim Griffin, chair of the Scottish Judging panel, added: “This year’s entries continued the trends of previous years with a clear shift towards improved environmental performance, reduced embodied carbon, and a consistent ambition to the increase colleague attendance in the office by embracing experiential design principles. It was great to see a number of entries in the Commercial Workplace category this year after a no-show last year, and an increased focus on refurbishment and remodelling of existing office stock.”
“Scotland never disappoints when it comes to showcasing the very best in workplace design, fit-out and operation,” said BCO chief executive, Samantha McClary, “and its brilliant to see exemplar projects in Glasgow and Edinburgh recognised by our judges.
“What continues to shine through in the BCO awards is this industry’s commitment to delivering sustainable buildings, projecting heritage and creating workspaces that work for human beings. Congratulations not just to everyone who won today, but to all those shortlisted.”
All winners from the Scotland awards will compete with other winners from across the UK at the BCO National Awards in October.
THE WINNERS:
Projects up to 1,500 sq. m: BDP Studio, Glasgow
What is it? BDP’s new Glasgow studio, occupying the historic Grosvenor Building in Glasgow’s Gordon Street.
The judges said: “Delivered with a strong focus on sustainability and enhancing their own studio culture, this scheme achieves low energy use while prioritising the reuse of existing furniture, all within a comparatively modest budget. The result is a highly successful project that demonstrates what can be achieved through creativity, rigour and commitment.”

Refurbished / Recycled workplace: Lucent, Glasgow
What is it? A newbuild wrapped in a historic façade, located on Glasgow’s Bothwell Street, with sustainability at its core.
The judges said: “Lucent is an exemplary project demonstrating how a complex and constrained building can be successfully transformed into high quality office accommodation. The clever incorporation of the historic sandstone frontage on the upper levels preserves and celebrates the building’s heritage, whilst enabling the delivery of high-quality Grade A workspace.”

Fit-out of Workplace: PwC at Aurora, Glasgow
What is it? A highly successful fit-out for PwC within the previous BCO award winning Aurora building, creating a workplace of genuine quality and versatility.
The judges said: “The office design balances the needs of a corporate environment with a strong hospitality feel, whilst reflecting both the local culture and character of Glasgow. The inclusion of an interconnecting stair between floors is a particularly successful intervention, enhancing physical connectivity and promoting knowledge exchange across teams. Overall, this is a confident and engaging workplace that fully realises the potential of the building.”

Corporate Workplace: 20 Brandon Street, Edinburgh
What is it? An exemplary refurbishment in Edinburgh’s New Town for BlackRock, transforming a historic B-listed former printworks and 1970s office into 140,000 sq ft of modern workspace.
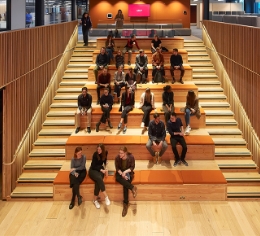
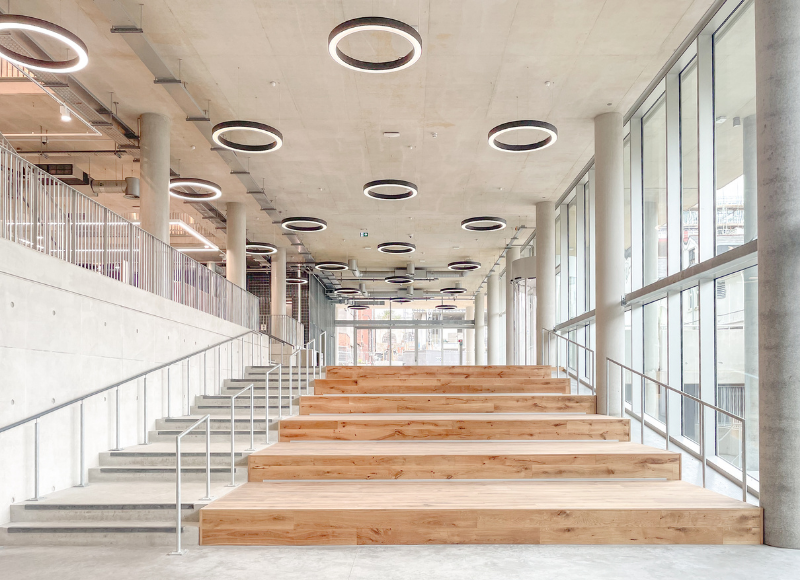
The judges said: ”Brandon Street exemplifies exceptional adaptive reuse, seamlessly transforming the three buildings into a cohesive workspace for 1,500 employees. The innovative reimagining of the central atrium as a vibrant social hub with bleacher seating, café, and wellness facilities demonstrates how thoughtful design can fundamentally enhance user experience and collaboration. The project’s robust sustainability achievements and inclusive design approach, developed through extensive stakeholder engagement, establish it as an exemplary example of heritage-sensitive workplace regeneration.”

Commercial Workplace: 30 Semple Street, Edinburgh
What is it? A ‘new age’ of retrofit, having been awarded the first BREEAM Outstanding certification in Scotland for an office building refurbishment.
The judges said: “We were impressed by the quality and calibre of the enhancements – the building is unrecognisable when compared with its starting point and is an outstanding example of what can be achieved with a retrofit development. This is reflected in the fact that 30 Semple Street has set a new benchmark for office rental levels in the city. The amenity areas, wellbeing spaces and finishes are of a very high quality, adding a subtle luxe feel to the building which creates a real sense of place and gives the building a true personality.”

Innovation: Health Innovation Hub, Glasgow
What is it? the first purpose-built flexible lab and office building in Glasgow totalling 87,000 sq ft. Located strategically adjacent to the Queen Elizabeth University Hospital, the building brings together researchers, healthcare professionals, and innovative companies in a collaborative ecosystem designed to promote and support innovation & growth.
The judges said: “We were extremely impressed by the integrated design approach and investment in flexible and collaborative space and design and are delighted to award this building with the Innovation Award.”

ESG: Cundall New Clarendon, Edinburgh
What is it? Cundall’s new Edinburgh office, in Edinburgh’s George Street
The judges said: “This project has pushed the boundaries on circular economy principles and is a practical demonstration of highly sustainable, cost- efficient, human-centred design, proving that high-performance, flexible, and healthy workplaces can be delivered through circularity principles, careful planning, and performance-based decision-making. It offers a replicable model for low-carbon refurbishment across the sector setting an impressive benchmark for others to follow.”

Gold sponsor’s for this year’s BCO Awards are AET Flexible Space and Troup, Bywaters + Anders. Ryden is sponsor for the Scotland region. Estates Gazette is media partner.
About the BCO
The British Council for Offices’ (BCO) mission is to research, develop and communicate best practice in all aspects of the office sector. It delivers this by providing a forum for the discussion and debate of relevant issues.
Established in 1990, the BCO is the UK’s leading forum for the discussion and debate of issues affecting the office sector.
Its members are all organisations involved in creating, acquiring, or occupying office space, whether architects, lawyers, surveyors, financial institutions, or public agencies. The BCO works to advance the collective understanding of its members, enabling them to work together to create more effective office space.
BCO Scotland media contact:
lisa@skylarkpublicrelations.com
T: 07825225414
Make sure you’re kept up to date on BCO news and events by signing up to event and monthly newsletter emails. Emails direct to your inbox will ensure you receive opportunities to attend our events before they sell out. You can also opt-in to receive postal mailings from the BCO, including special event booking forms