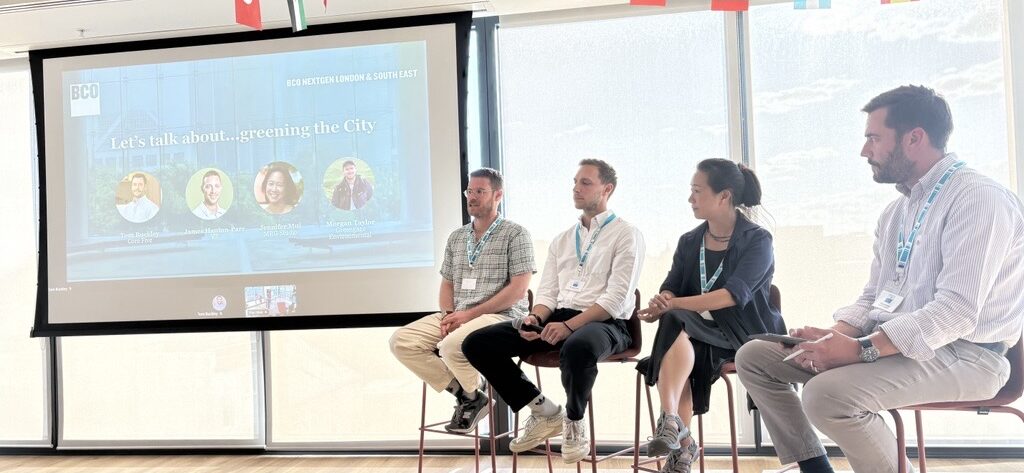
Green space has moved from a nice-to-have to a non-negotiable in office design, and that shift was the starting point for the latest BCO NextGen London SE event, part of the “Let’s Talk About It” series.
Hosted by Tom Buckley, partner at Core Five, the panel brought together Morgan Taylor, director at environmental consultancy Greengage Environmental, James Hanton Parr, development manager at V7, and Jennifer Mui, director and landscape architect at MRG Studio. Between them they covered the policy, the plant science and the pounds and pence of putting genuine biodiversity into commercial buildings.
Buckley opened by framing the shift bluntly: green space is no longer a question of whether to include it, but how to deliver it in a way that is measurable, meaningful and good value.
“The challenge for us is no longer where green spaces should be included,” said Buckley, “but how we deliver it in a way that’s meaningful, measurable and generally valuable for all.”
Two acronyms dominated the policy discussion: Biodiversity Net Gain (BNG) is now a legal requirement for most new developments, mandating a minimum 10% uplift in biodiversity value versus the pre-development baseline, calculated through a standardised metric. The Urban Greening Factor (UGF), by contrast, is not comparative and not universally mandatory; it sets a target score for the greening delivered on a scheme and is currently a London-specific tool, albeit one some boroughs, including the City of London, are moving to strengthen through unit-per-hectare targets.
Greengage’s Taylor was candid that both figures have shakier origins than most practitioners assume; the 10% BNG uplift and UGF’s 0.3–0.4 targets emerged from feasibility work rather than robust evidence, and BNG exemptions have recently been widened rather than tightened. Even so, the panel agreed the metrics have value: they replace subjective haggling over planning conditions with a consistent, harder-to-value-engineer baseline.
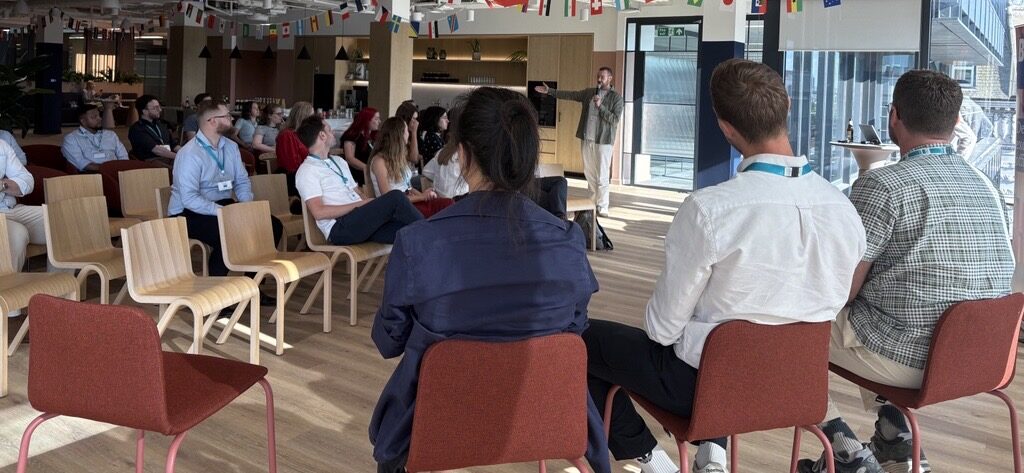
A recurring theme was the gap between what gets approved on paper and what actually survives on site. Taylor cited borough-level monitoring showing that roughly three-quarters of delivered green roofs failed to meet their planning objectives, typically because substrates were installed too shallow to sustain planting – turning living roofs into fire-risk kindling rather than functioning habitat.
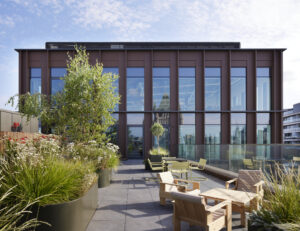
MRG’s Mui and Taylor both argued for moving away from monocultural sedum roofs and manicured, heavily-irrigated planting towards biodiverse, stress-tolerant “matrix” planting modelled on habitats such as chalk grassland or brownfield sites – schemes that are more resilient to heat and drought, cheaper to establish, and score better against both BNG and UGF.
On the business case, Hanton Parr was clear that outdoor amenity now sits at or near the top of occupier priorities. Investors see a rental and asset-value premium attached to well-designed terraces, and green finance is starting to reinforce the trend directly. GPE’s credit facility, linked to BNG performance across its portfolio, was cited as an example of biodiversity commitments translating into more favourable lending terms.
“Green spaces and terraces form a big part of what makes buildings special for us,” said Hanton Parr.
Practical delivery constraints ran through the discussion: structural loading and soil depth, the balance between capital cost and long-term maintenance, fire safety, irrigation and access for upkeep. Mui stressed that terraces need to be designed as varied, usable spaces, for a quiet lunch as much as a summer party, not just expanses of “occupiable” square metreage.
Panellists agreed the biggest single lever for cost-effective biodiversity is dense, varied planting from the outset rather than a handful of statement trees; accepting a higher initial plant mortality in exchange for scale and diversity was described as the more economical route to a thriving, low-maintenance landscape over time.
The closing message to developers was to engage landscape and ecology expertise early and with an open brief, rather than defaulting to what has been delivered on the last five schemes.
As policy tightens further and occupier expectations rise, panellists were clear that genuinely biodiverse, well-maintained green space is fast becoming a core differentiator for prime office space, not a compliance afterthought.


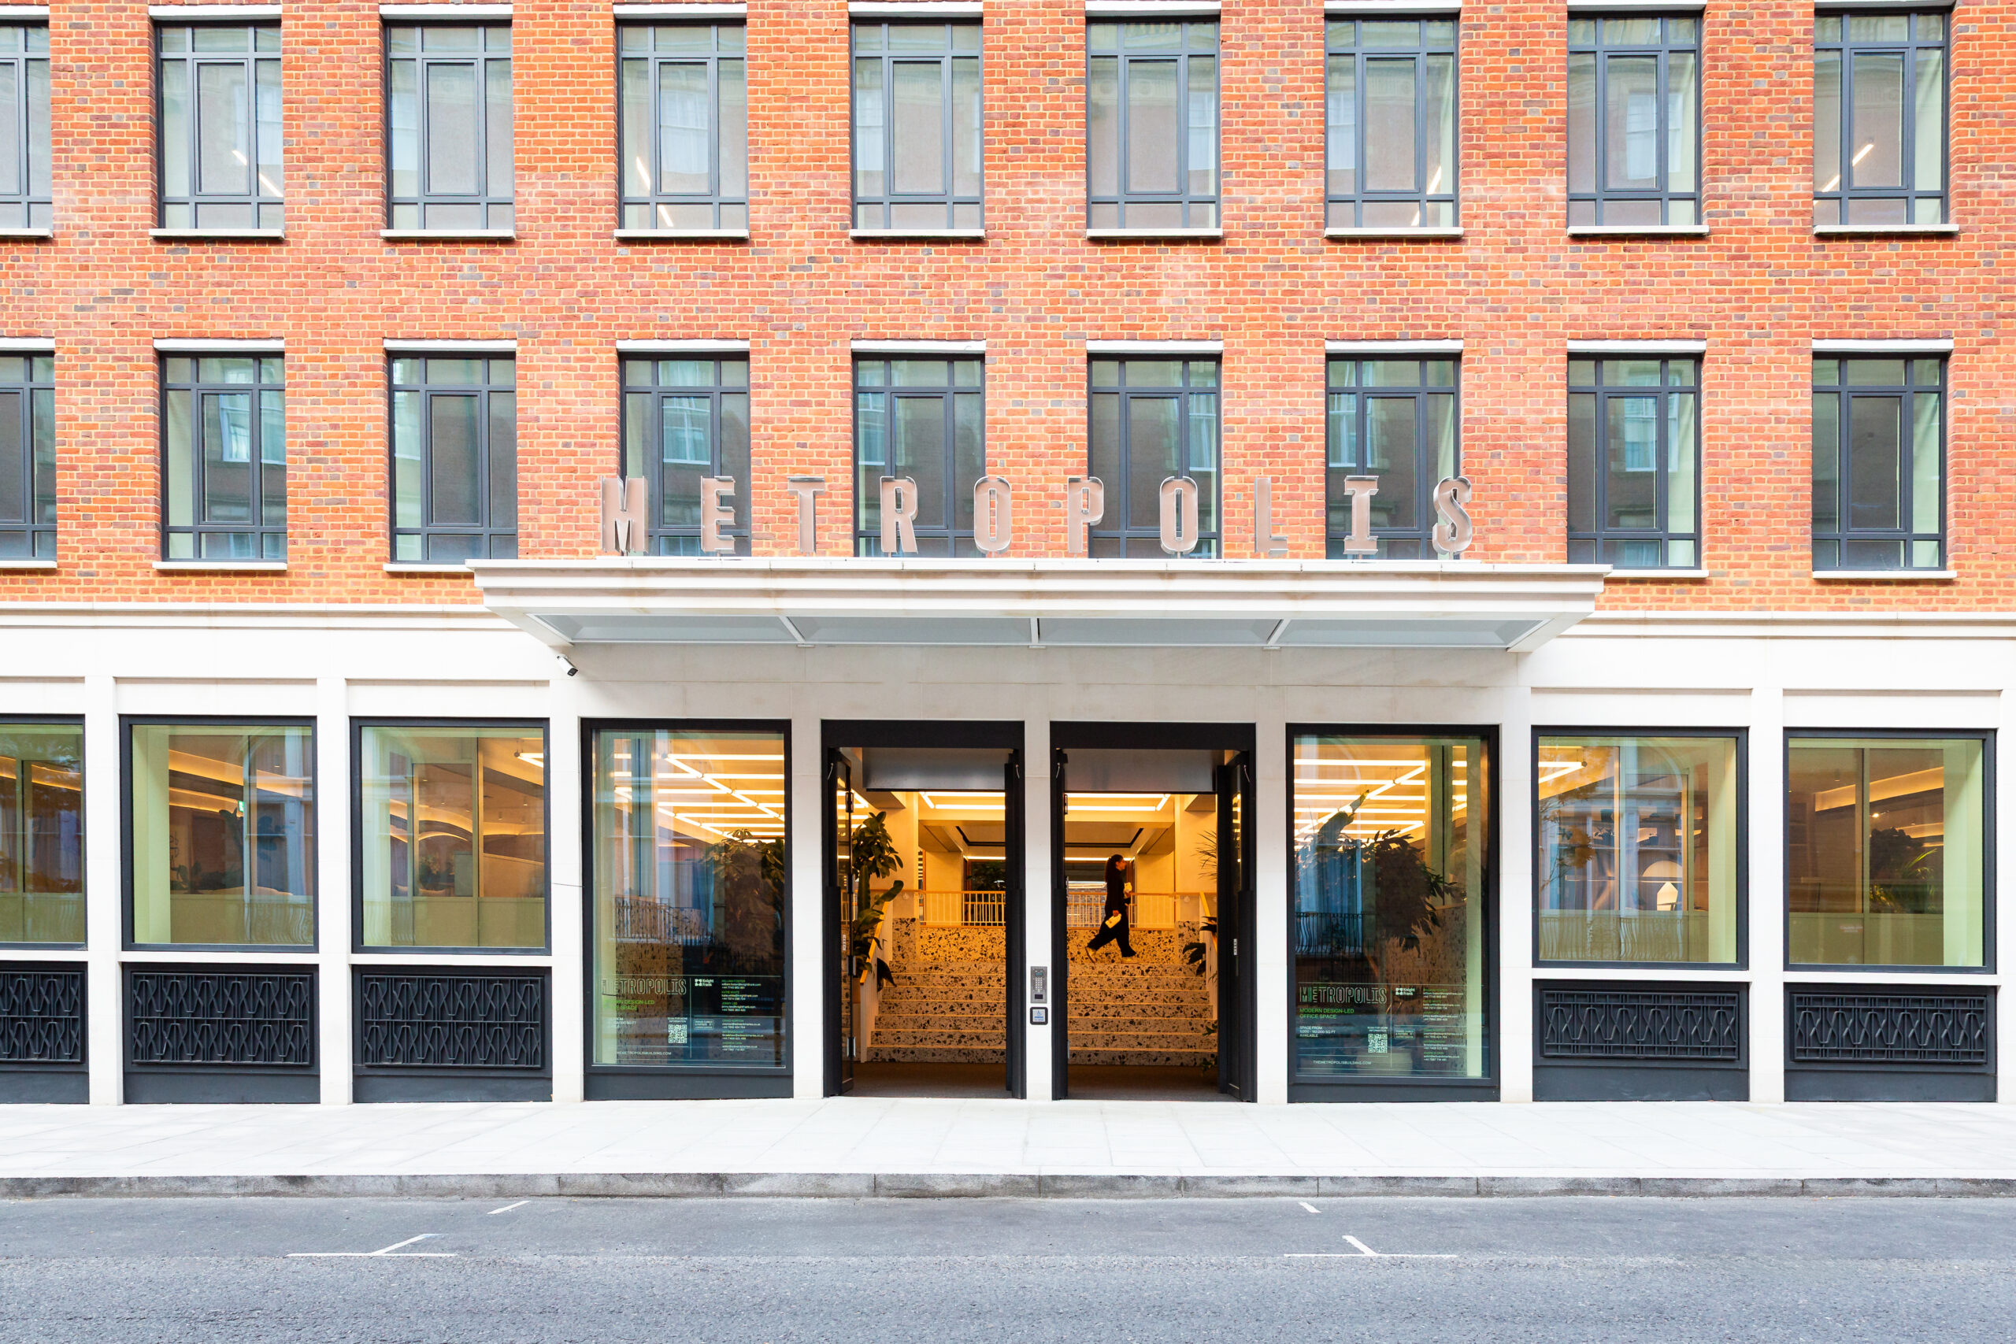
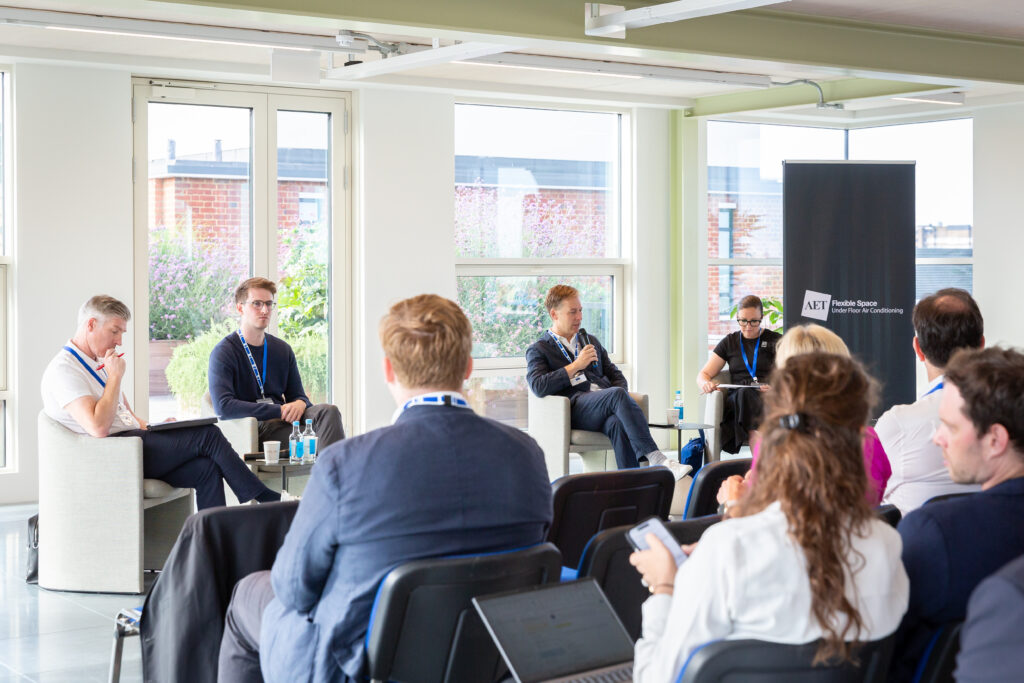
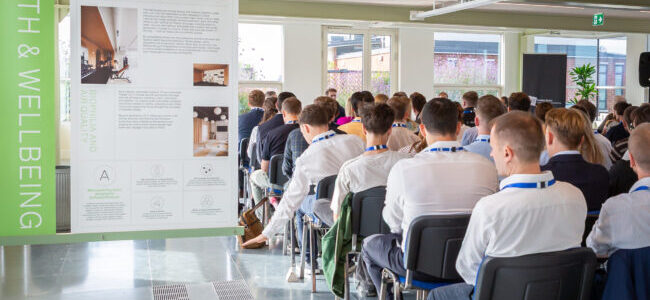
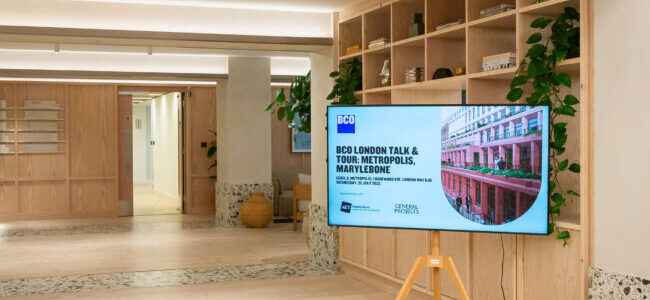
BCO members gathered at Metropolis, the redeveloped former Woolworth House on London’s Marylebone Road, earlier this month for a panel discussion and guided tour of the scheme.
The event brought together Phil Turner of AHMM (Allford Hall Monaghan Morris), Danny Davies, senior development manager at General Projects, and Karl Stauss, head of client delivery at AET Flexible Space.
The event itself reflected many of the themes currently shaping London’s office sector. While sustainability targets and regulatory pressures continue to dominate industry conversations, Metropolis demonstrates how retaining and reinventing existing buildings can create workplaces that meet modern occupier expectations without the environmental cost of wholesale demolition.
Originally designed by Richard Seifert in the 1950s as the UK headquarters of FW Woolworth, the nine-storey building sits within the Dorset Square Conservation Area and represents an important part of London’s post-war architectural history.
AHMM’s Turner described the project as a “pre-Covid brief realised in a post-Covid building”, noting that the building was designed before Seifert became known for the more expressive architecture that would later define his career.
When General Projects acquired the asset, the ambition was clear: transform a dated commercial building into a destination workplace while retaining as much of the original structure as possible. The result is a net-zero carbon commercial hub extending to more than 236,000 sq ft across three interconnected buildings, anchored by a seven-storey cross-laminated timber extension at the rear.
The timber intervention increased the internal floor area by around 40% while avoiding the need for major structural intervention to the original concrete frame.
According to Davies, the lightweight nature of CLT allowed the project team to remove one floor and add two new levels, maximising value while preserving the core structure beneath.
Perhaps the most significant lesson from Metropolis is that refurbishment is no longer the compromise option.
The project retained 93% of the existing structure and saved more than 4,500 tonnes of embodied carbon compared with a conventional redevelopment approach. The team behind Metropolis, say the project is an example of how building owners can simultaneously improve environmental performance, enhance occupier experience and protect commercial viability.
This approach aligns with a broader shift occurring across central London, where developers are increasingly exploring deep retrofit and adaptive reuse strategies to meet tightening sustainability requirements while bringing older buildings up to Grade A standards.
The panel offered a frank account of the challenges involved in delivering one of the UK’s largest timber office extensions.
Davies explained that the project required multiple fire engineering reviews, extensive insurer engagement and detailed scrutiny around issues including charring rates and fire performance. Turner added that protecting steel components while maintaining the visual warmth of the exposed timber structure proved particularly demanding.
Yet the completed building demonstrates why these efforts were worthwhile. The exposed CLT is a defining architectural feature and contributes to the warm, natural character increasingly sought in premium workplace environments. It also reinforces one of the project’s key narratives: sustainability can enhance, rather than constrain, architectural quality.
Another recurring theme throughout the discussion was workplace experience.
AET’s Stauss explained how the underfloor air-conditioning system liberated valuable ceiling space, allowing the timber structure to remain exposed while helping address the site’s restricted floor-to-ceiling heights. Turner noted that the strategy also provided greater design flexibility and supported the project’s wellbeing ambitions.
The emphasis on occupier experience appears throughout the wider marketing and industry discussion surrounding Metropolis. The building offers large floorplates, extensive external terraces, hospitality-led reception spaces, active travel facilities and wellbeing-focused design features intended to support both productivity and user satisfaction.
Importantly, both Davies and Turner suggested that certifications alone are not enough. While the project achieved BREEAM Outstanding status, they argued that success should ultimately be measured by whether people genuinely enjoy spending time in the building.
The discussion also highlighted the realities of delivering complex developments in today’s market.
Davies spoke openly about the collapse of contractor ISG, which forced the team to rapidly shift to a construction management structure with McLaren while maintaining momentum on site and rebuilding supply-chain relationships. The experience served as a reminder that successful delivery depends as much on resilience and collaboration as it does on design and engineering expertise.
By the end of the tour, members had explored the building’s terraces, atrium spaces and carefully restored heritage features, including a hidden room behind the original Woolworth pediment. Yet perhaps the most interesting takeaway was not any single design feature, but what the project represents.
At a time when many developers are grappling with how to decarbonise existing assets while creating workplaces capable of attracting employees back to the office, Metropolis offers a compelling answer. Through the retention of existing structure, innovative timber construction, a strong emphasis on wellbeing and a hospitality-led occupier experience, it demonstrates how London’s next generation of offices may emerge not from demolition, but from thoughtful reinvention.
Photo credits: Liane Ryan

Over the last 30 years, expectations around office design have evolved beyond recognition, writes John Robertson, founder of John Robertson Architects.
Within an ever-competitive leasing market, amenity provision and employee wellbeing have become a key determinant in rental prices with occupier demands ranging from the quality and detail of the interiors to the extent of amenity space (such as roof top terraces and end of trip facilities). From the developer side, the raising of capital – and often planning – is predicated upon strong sustainability credentials and strict operational & embodied carbon reduction strategies.
Neither of these issues were at the forefront of the market in the early 1990s. In addition, the standards that buildings are judged against have evolved to reflect these changing expectations. However, the lifecycle of One Great St Helen’s (OGSH) indicates that the BCO Specification, first published in 1994, was not just about technical guidance; instead, it produced a market-changing framework for creating offices capable of standing the test of time.
Commissioned by Greycoat in 1995, OGSH was one of JRA’s early projects and a pioneering speculative 70,000 sq ft office scheme for London. Located away from the historic City core around Bank, OGSH dominated a townscape very different to the dense commercial district that exists today. We had a complex planning journey with the City of London Corporation due to the building’s intricate urban context, nestling between the neo-Georgian parish church of St Helen’s to the north, the winding contour of the Undershaft to the east and Crosby Square to the south – long before developments such as 30 St Mary Axe or The Leadenhall Building appeared across the Eastern Cluster.
The consented scheme was one of the first offices developed to meet the 1997 edition of the Guide to Specification and went on to receive a BCO Award for Best Commercial Office, South and South-East Region in 2000. Its recent retrofit was also a finalist in the 2026 BCO London Awards in the Recycled Workplace category.
JRA’s design sought to respond sensitively to its neighbours through a distinctive curved façade and efficient floorplates which reflected the then emerging priorities of the BCO Specification. The original guidance placed significant emphasis on flexibility, natural light, servicing, circulation, and occupational efficiency – principles now taken for granted within office design, but still relatively new to speculative development at the time.
Greycoat, which was closely involved in the development of the first BCO Specification, recognised the opportunity to demonstrate how these standards could be successfully delivered within London. Importantly, OGSH was not considered a prime site, allowing us to test emerging best practice in a commercially realistic context without excessive risk.

Its leasing success was equally significant. The building was let to commercial insurer Hiscox within weeks of completion, with the insurer remaining in occupation for the next 25 years – a strong endorsement of the enduring quality of our original vision.
In 2021, JRA was reappointed by Rafer Investments to comprehensively refurbish and reposition OGSH to meet contemporary leasing, ESG and occupier requirements. By then, the surrounding context had already undergone dramatic change, with the Eastern Cluster emerging as London’s most recognisable commercial skylines and occupiers placing far greater emphasis on amenity provision and wellbeing, particularly in a post-Covid environment.
What became immediately apparent during the refurbishment process was just how well the original building had stood up against the BCO’s 2019 updated specification. Encouragingly, many of the fundamentals established nearly 30 years earlier remained entirely relevant and, as a result, the project became less about correcting obsolescence and more about giving OGSH a new lease of life.
The refurbishment, completed earlier last year, introduced a new level 10 amenity floor incorporating a winter garden and roof terrace with sweeping views across some of London’s tallest buildings. At basement level, the former car park was reconfigured to provide cycling and changing facilities, reflecting changing patterns of workplace use and a greater emphasis on active travel. And at lower ground level, we have formed a new light well creating new workspace in what was previously secondary accommodation. But the core ideas of OGSH’s design – and the 1997 Specification that informed them – have remained.
OGSH shows us that offices designed and built to the highest industry standards not only have tremendous staying power but can also provide demonstrable and significant returns on initial investment.

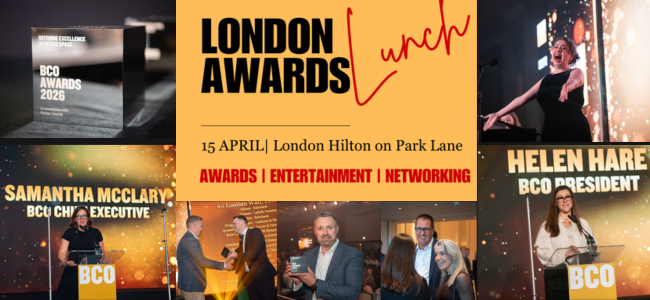
The winners of the British Council for Offices London Awards 2026 have been announced, recognising six outstanding workplace projects that demonstrate design excellence, meaningful sustainability and a strong focus on people and place.
The BCO regional award winners for London are:
This year’s winners mark a decisive shift away from demolition‑led development towards long‑term urban stewardship, with projects such as 76 Southbank, delivered by AHMM for Wolfe Commercial Properties, and TBC.London, developed by FORE Partnership with Stiff + Trevillion, demonstrating how existing buildings can be re‑engineered into world‑class workplaces through material reuse, architectural restraint and net‑zero ambition.
Angela Joseph, development director at Brookfield Properties and chair of the BCO London judging panel, said: “This year’s projects show a real maturity in how the industry is working. Teams have taken on enormously difficult sites; building over live rail infrastructure, working sensitively with listed fabric, and turned those constraints into the driving force behind better design. I’ve been impressed by the brave and thoughtful choices made by teams, from reusing structural steel to making sure that all workspaces work harder to achieve a range of uses for occupiers and the highest possible sustainability standards. These are buildings shaped by long-term thinking rather than short-term solutions.”
Integrated design, where architecture, engineering and interiors were conceived together, emerged as a recurring practice across the winners. BCO Judges commended the collaborative approach at 21 Moorfields, led by WilkinsonEyre with tp bennett and a multidisciplinary engineering team, as well as at Stonecutter, where tp bennett, Hoare Lea and CO‑RE aligned sustainability, structure and tenant experience from an early stage to deliver a fully electric, highly sustainable commercial workplace.
Social value and ESG beyond compliance also differentiated this year’s winners. Projects were recognised not only for environmental performance, but for how teams invested in skills, craft and community. Judges pointed in particular to TBC.London’s pioneering approach to reclaimed steel and bricklaying training, Stonecutter’s focus on education and community engagement, and the public realm improvements delivered at Lendlease’s Moorfields and along the South Bank.
Clare Ashmore, chief operating officer at Parkeray and chair of BCO London committee, said: “This year’s London winners show that wellbeing is no longer a nice‑to‑have in workplace design, but central to how offices are conceived and delivered. With ESG shaping everything from architecture and construction to long‑term social impact, these projects demonstrate how workplaces can support people, strengthen their surroundings, and still perform commercially. They set a strong and inspiring benchmark for the next generation of London workplaces.”
Samantha McClary, chief executive of the BCO, added: “What these London winners demonstrate is a wider shift in mindset across the office sector. Faced with unprecedented economic, environmental and social change, the industry is showing it can adapt with confidence, investing in quality, reuse and long-term value. The winners also reinforce the role of the office as critical infrastructure for cities like London by supporting productivity, wellbeing and connection.”
Please see below for full list and description of winning projects:
Best Corporate Workplace: Deutsche Bank, 21 Moorfields
Described as “a building that is a bridge”, 21 Moorfields is a landmark corporate headquarters delivered above a complex operational rail interchange in the City of London. The project combines architecture, engineering and interiors in a highly integrated way, creating a flexible, future-ready workplace while significantly enhancing the public realm with new routes and public spaces linking Moorgate and the Barbican. Judges praised the project as a market‑leading example of user-focused design delivered under extraordinary constraints.

Best Commercial Workplace: Stonecutter, 1 Stonecutter Street
Stonecutter impressed the judges with its thoughtful response to context, drawing on the area’s historic diamond‑cutting heritage to inform its design. The all‑electric building delivers strong environmental performance alongside a clear social value agenda, particularly its focus on education and community engagement. Fully let ahead of completion, judges described the project as a highly sustainable workplace designed to stand the test of time.

Best Refurbished / Recycled Workplace: 76 Southbank
76 Southbank is an exemplary refurbishment and extension of Sir Denys Lasdun’s final major building, delivered with exceptional care and attention. Judges praised architect AHMM for its sensitive material approach, including the replication of the original precast granite panels, and the transformation of the building’s relationship with the public realm through new entrances and generous riverside terraces. The result is a world‑class office that reconciles heritage conservation, net‑zero ambition and civic presence.

Best Fit Out of a Workplace: Winner: Rabobank, 60 London Wall, Highly Commended: Pension Insurance Corporation (PIC), 22 Ropemaker Street
Rabobank’s fit out was recognised for its calm, refined design and strong emphasis on sustainability and wellbeing. Extensive material and furniture reuse underpin aspirations for BREEAM Outstanding and WELL Platinum, while communal spaces sit at the heart of the workplace. PIC was highly commended for its thoughtfully executed office, where flexible layouts, generous terraces and embedded wellbeing spaces support long‑term adaptability.
Best Project up to 2,500m²: 170 Piccadilly
170 Piccadilly was praised for successfully balancing heritage with modern workplace standards. Working sensitively alongside a listed building, the project unlocks new amenities, including a rooftop terrace and end‑of‑trip facilities. while delivering high environmental performance. Judges described it as a model example of how heritage buildings can be adapted to support contemporary working.

ESG Award: TBC.London, 224–226 Tower Bridge Road
TBC.London set a new benchmark for ESG-led development. The judges highlighted its pioneering reuse of reclaimed steel through “urban mining”, its handcrafted brick façade delivered via a training programme, and its commitment to net‑zero carbon in operation. Beyond the building, the project supports local communities through affordable spaces, a curated food offer and partnerships with Southwark Council. Judges praised it as a project that genuinely goes beyond box‑ticking.

The London winners will go on to compete at the BCO National Awards in October.
The Gold sponsors for this year’s BCO Awards are: AET Flexible Space and Troup Bywaters + Anders. The London regional sponsor is Wilmott Dixon. Estates Gazette is media partner.
Please find a link to images of the winners here.
Make sure you’re kept up to date on BCO news and events by signing up to event and monthly newsletter emails. Emails direct to your inbox will ensure you receive opportunities to attend our events before they sell out. You can also opt-in to receive postal mailings from the BCO, including special event booking forms