For much of the past decade, the office market has been locked in an amenity arms race. Features such as roof terraces, gyms, cycle facilities, wellness suites and coffee bars, which were once differentiators, are now expected. However, as these changes shape the office market a fundamental question is emerging: are we focusing too much on what buildings contain and not enough on how people experience them?
This question sat at the heart of a recent BCO NextGen London panel discussion hosted by Gleeds. Chaired by Meryn Baker, associate at Opera, the panel brought together:
Sara Eggers, workplace strategy lead, Fletcher Priest Architects
Lewis Barker, director of workplace services, ServiceNow
Beth Wootton, senior leasing manager, Derwent London
Richard Golding, associate director, Gleeds
With combined perspectives from workplace strategy, occupier operations and project delivery, the discussion quickly moved beyond amenities to a broader question: what do people truly value from the workplace?
Great workplaces don’t demand the commute, they justify it
Barker repeatedly returned to how dramatically workplace expectations have changed in the wake of hybrid working. The office is no longer the default setting for work; it is one option among many. The office now competes with home, local co-working spaces and, perhaps most importantly, people’s personal time.
An office needs to provide real added value, otherwise it loses its purpose. For Eggers, that ‘something’ is rarely a standalone amenity. The spaces drawing people back into the workplace are those that enable collaboration and connection. The challenge for developers is no longer simply provide facilities; it is to create environments that justify the effort and time versus the commute.
The fundamentals have become the differentiators
What is striking is that many of today’s most valued workplace features are remarkably unglamorous. They have reliable connectivity, excellent air quality, comfortable temperature, strong security and responsive building management. Few feature prominently in leasing brochures, yet they consistently influence occupier satisfaction and decision making.
During the panel discussion, Barker emphasised that when assessing potential workplaces, operational detail often matters more than headline features. The quality of hospitality, the ease of arrival and the integration of technology and community activation all shape how a building is experienced in practice.
Gleeds’ Golding argued that the industry’s focus on headline amenities can sometimes obscure what matters most. More often, occupiers judge workplaces by the experience of using them every day. When technology works, arrivals feel effortless and services are delivered seamlessly these moments build trust in the same way strong brands do. Few organisations would tolerate a poor customer experience from the external-facing brand. However, many still tolerate friction-filled experiences inside the buildings where their people spend most of their working lives.
From amenities to experience
One of the most interesting tensions discussed during the session was disconnect between how developers and occupiers define amenity. Eggers noted that developers often think about amenity in terms of provision, such as how much lettable space has been sacrificed to create communal facilities. Whereas occupiers tend to measure by considering if it improves the experience of their working day. That distinction has significant implications. An end-of-trip facility accessed through multiple heavy doors, a coffee bar positioned on the opposite side of the building from the event space it serves, or visitor seating hidden around a corner from reception may all tick the box on paper, but fail to deliver a positive user experience in practice.
This is where the industry may need to move beyond the language of amenity altogether. What occupiers appreciate is the overall experience of a building. Every touchpoint contributes to perception, and in that sense, the workplace functions much like a brand. The experience is shaped not just by a single feature, but by the cumulative effect of hundreds of interactions. Gleeds’ move into its Fitzrovia headquarters reflected much of this in practice. Going from a more fragmented space across several floors into a workplace with shared breakout, kitchen and arrival has noticeably improved interaction between teams.
Experience as competitive advantage
Wootton argued that amenity has become inseparable from a building’s identity and market positioning. In a competitive leasing environment, particularly where several buildings may offer similar specifications, experience can become a genuine source of competitive advantage.
Progressively, experience influences not only attraction, but retention, helping buildings remain relevant long after the initial leasing decision has been made. This is particularly important as organisations use the workplace as a tool for attracting and retaining talent. Buildings that create a strong sense of place and community can often compete on something more meaningful than location, specification or rental level alone. Increasingly, the quality of the experience matters as much as the physical product itself.
Rethinking value
The discussion also challenged some long-held assumptions about value. The property industry has become highly sophisticated at measuring cost. Capital expenditure, operational expenditure, leasing performance and energy consumption can all be modelled with amassed precision. Still, we remain far less sophisticated at measuring what makes people choose one workplace over another. Culture, belonging, collaboration and pride in place all create qualitative value, but they rarely sit neatly within traditional investment metrics.
Golding challenged the industry’s tendency to focus too heavily on upfront cost. Workplace investments continue to influence operational performance, adaptability, carbon outcomes and asset resilience long after practical completion, but those benefits are often harder to capture in traditional appraisals. Eggers reinforced that there is no universal formula. Every project requires a different balance of priorities, commercial objectives and user needs. The challenge is identifying which decisions preserve the strongest value proposition over the long term, rather than simply reducing cost in the short term.
Adaptability as the ultimate key for success
If there was one theme that united the panel, it was adaptability. Many of the buildings due to complete towards the end of this decade are already being planned, designed or delivered today. Yet workplace expectations continue to evolve faster than traditional development cycles. The next decade may be defined by something more nuanced: creating workplaces that can evolve as quickly as the people who use them. In a market where nobody can predict exactly what occupiers will want in 2030, adaptability may prove to be the most valuable amenity of all.
Ben Myers, Associate Director + Studio Lead, BSc (Hons) DipArch ARB RIBA AaPS
A whole generation of office buildings, from the mid-1990s to the late 2000s, is approaching a critical moment. Many are now entering refurbishment cycles where the default response is “deep retrofit”, often resulting in the wholesale replacement of façades that remain technically serviceable.
Their challenge is not obsolescence, but taste.
Architectural value is cyclical, and this helps to explain the response. Buildings move from contemporary, to dated, to rediscovered. Victorian warehouses were once liabilities; postmodernism was dismissed before being revived. Early 2000s high-tech commercial architecture now sits in its most vulnerable phase, technically ageing but not yet culturally revalued.
For buildings of this type, the default response is replacement. Replace the façade and everything else follows. Capital cost increases, additional floors are introduced to recover value, material use expands, and carbon rises.
The partial retrofit paradox
This is the partial retrofit paradox: retaining the frame while eroding carbon savings everywhere else. More material, more cost, more carbon.
The driver is often aesthetic rather than technical. Curtain wall systems from this era were not naive. Double glazing, considered U-values and solar control characteristics were standard. By today’s benchmarks they are imperfect, but often capable of meeting a performance sufficiency threshold with targeted upgrades.
Industry tends to design to optimisation, but sustainable retrofit should ask a different question: can we work with it? The question is whether replacement is necessary. Does a 25-year-old façade need to be replaced to reposition an asset?
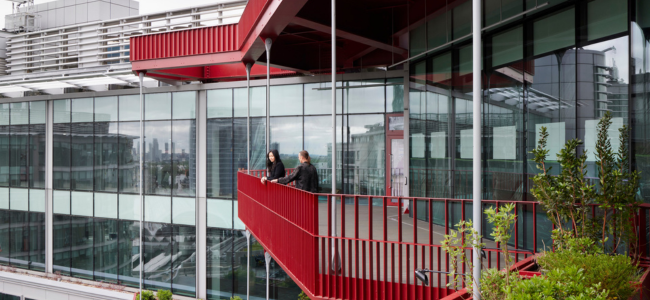
British Land’s 3 Sheldon Square is typical of this building type. The brief was familiar: strip the building, replace the services, improve performance, reposition the asset.
The approach was to add rather than replace. External balconies introduce amenity space and solar shading. Planting adds a biophilic layer. Interventions reinterpret the existing façade rather than removing it, establishing a new identity through contrast.
Making the commercial and carbon case
The outcomes are measurable. LETI targets for 2030 sit at 350 kgCO₂/m². Many high-performing new-build schemes remain above 500 kgCO₂/m². Partial retrofit schemes involving façade replacement and extension typically fall between 250 and 400 kgCO₂/m². 3 Sheldon Square was delivered at 125 kgCO₂/m².
There is also a clear commercial case. The scheme avoided wholesale replacement and concentrated investment on high-impact elements. The all-electric, BREEAM Outstanding building was delivered with a minimum 15-year life extension at approximately £160 per sq ft GIA, well below the typical cost of re-skinning and extension.
Concerns about market acceptance did not materialise. During construction, heads of terms were agreed with a blue-chip occupier for 83,000 sq ft at competitive rents.
The default response is often wholesale transformation. It does not need to be. There is a large cohort of assets in a similar position. These conditions can be seen at Canary Wharf, where the first generation of early towers is now entering its refurbishment cycle. The same decisions are being made at scale, and the cumulative impact will be significant.
The decisions taken over the next five to 10 years will determine whether retrofit delivers meaningful carbon reduction, or represents a significant missed opportunity at the point when it matters most. If retrofit is to realise its potential, the threshold for replacement has to be higher. The outcome should not be determined by what we can build, but by what we choose to replace.
What is sometimes described as “radical retention” is, in practice, often just a more rigorous application of judgment. British Land’s 3 Sheldon Square demonstrates that this approach is viable. We are not short of buildings. We are short of restraint.
Ben Myers is an associate director and studio lead at Morris+Company and a BCO member.
Gillian Stewart, director, Michael Laird Architects
Across the UK office market, occupiers are consolidating into fewer buildings, but they are also becoming more selective. They are no longer paying for space alone but investing in environments that help them attract staff back, retain talent, embed culture and simply work better day to day.
In this context, the traditional leasing metrics we rely on (rent, square footage and yield) only tell part of the story. For years, the industry has framed demand as a “flight to quality”. But quality, at least as we have traditionally defined it, is no longer enough. What matters is more than just how a building looks, or how it performs on day one, but how it feels to use and how it supports the people inside it over time.
The new challenge is this: experience is now clearly driving value, but how do we define it properly, evidence it convincingly and price it with confidence?
From aspiration to reality
As an architect and interior designer with more than 40 years’ experience in workplace design, and as a judge for the BCO’s Customer Experience Award, I see this gap play out again and again. Many buildings have an impressive vision for occupier experience at planning stage and on completion. But few deliver that experience consistently once people are actually using the space.
Judging is illuminating precisely because it exposes the difference between promise and reality. Some submissions are extremely compelling on paper, with detailed strategies, polished narratives and strong headline metrics. But once you visit the building, meet the team responsible for running it and speak directly to occupiers, the picture often shifts.
The projects that stand out are those where the design intent genuinely carries all the way through into everyday use. They are operationally dependable, adaptable and managed by people who understand their occupiers and have real relationships with them. The schemes that fall short often do so at the point where responsibility moves from development into operation. That handover moment is where experience is most easily diluted.
Customer experience is far more than a decorative layer added at the end of the process. It is, and should be treated as, a material component of asset performance.
Experience as asset performance
Buildings that deliver a consistently strong occupier experience increasingly achieve higher retention rates and more predictable incomes. In last year’s BCO judging, the most convincing entries were able to evidence how long tenants stayed, how relationships were managed as businesses expanded or contracted, and how flexibility helped maintain loyalty over time.
Retention at this level comes from regular dialogue, responsiveness and a willingness to adapt space and services as occupier needs evolve. Where landlords genuinely understand their customers, they can often retain them within the same building or estate, even as their requirements change.
Yet many of the experience drivers that underpin this loyalty are still underestimated. Intuitive wayfinding, ease of arrival, shared amenity, a sense of welcome and the quality of on‑site management teams rarely feature prominently in investment appraisals. They are, however, precisely what occupiers talk about most, and what they notice immediately when missing.
One common mistake is assuming that great experience looks the same everywhere. A high‑rise tower with expansive views sets very different expectations from a series of lower‑rise buildings arranged around a courtyard. Smaller floorplates can foster a stronger sense of community; larger assets may naturally lend themselves to more formal landlord‑tenant relationships. Location, building typology and local culture all play a significant role in shaping what “good” looks like in practice.
This is why experience cannot be reduced to a checklist of amenities. A gym or café is not, in itself, an indicator of success. What counts is whether provision is relevant, well-managed and genuinely used.
A shared language for experience
Without common points of reference, landlords struggle to justify investment, occupiers find it harder to compare options and designers are often briefed on features rather than outcomes.
The value of benchmarking customer experience lies in the creation of shared knowledge. The combination of hard data on retention, response times and utilisation with first‑hand testimony and what you can actually observe on site is critical to establishing a recognised way to evaluate experience. Desktop metrics matter, but they are never enough on their own. Experience has to be felt as well as described.
The flight to experience reflects a structural shift in how offices are used, valued and judged. For an industry that excels at measuring the tangible, the next priority is learning how to better understand and capture what people actually feel when they walk through the door.
That means investing with confidence, learning from others, and recognising that some of the most powerful drivers of asset performance are human, relational and operational.
Gillian Stewart is a director at Michael Laird Architects and judge for the BCO Customer Experience Award.
Conference tickets are selling fast. Book yours today!
Wondering where to stay? Take advantage of our special room rates
If you haven’t yet booked your accommodation, we have reserved a limited number of rooms at preferential rates. Take a look at the varied options and secure your room directly with the hotel of your choice by quoting the promotional code or using the booking link listed on our website. The availability of rooms with preferential rates will be limited from March onwards. We therefore recommend that you make your reservations at the earliest opportunity.
This week, we are celebrating the women in our industry as part of International Women’s Day and Women in Construction week; giving us the perfect opportunity to shine the spotlight on the outstanding women joining us to speak in Milan this May.
Helen Berresford: Helen is passionate about designing for people, championing an activity-driven design approach that puts human experience and requirements at the heart of the design process. The breadth of Helen’s knowledge allows her to expertly advise clients on every step of the project journey, from the early due-diligence and strategy, to creating efficient and inspiring spaces that encapsulate the culture of an organisation.
Betsy Brady: Betsy works in Knight Franks London Development Consultancy where she advises developers looking to regenerate the City of London’s stranded assets. Her focus is ensuring the next generation of commercial property within the Square Mile has sustainable purpose throughout its life cycle and meets the anticipated needs of the future workforce. Betsy has to solve the complex equation of the financial implications of the changing nature of the workplace and how can the desired outcome be achieved.
Victoria Caines: Victoria is an Associate Director at Turner & Townsend alinea, who specialises in MEP services. She recently joined the BCO National Judging panel, with her first judging role in 2024. With over ten years of experience, Victoria has worked across various sectors, primarily focusing on commercial offices. Her expertise extends to both fit-out projects and shell-and-core developments.
Sophie Davies: Sophie is an Associate at Heyne Tillett Steel who takes a particular interest in heritage projects. With her research-based approach and eye for detail, she is adept at solving problems with existing fabric to mitigate risks in the early stages of design. Over her ten years in structural design, she’s worked on a variety of different projects, from complex high-rise commercial buildings to historic conversions and retail refurbishments, and she’s experienced working in multi-disciplinary teams on large and small developments over the full project lifecycle.
Katy Ghahremani: Katy is one of Make’s directors and has been a Maker since 2004. Her portfolio spans a variety of sectors and includes designs for a number of prestigious hotels around the world, including the award-winning Temple House hotel in Chengdu, China. Katy is currently leading Make’s high-profile refurbishment of Hornsey Town Hall. She’s passionate about interiors as well as architecture, and is often called upon to help clients develop their brand philosophy and identity.
Nicola Jones: Nicola is Customer Experience General Manager for GPE, with a passion for creating efficient customer journeys to increase customer satisfaction and customer retention. Nicola has extensive experience working cross property functionally to develop customer strategies that align with the business’s priorities and initiatives.
Angela Joseph: Angela is Director of Development working across a number of commercial developments within the Brookfield Properties portfolio with a current focus on delivery. Angela has experience working across both Australia and the United Kingdom as both a Quantity Surveyor and in Development with broad sector experience having worked on large scale commercial, life science and cultural projects. Angela is also the current Chair of the judging panel for the BCO Awards for London and South East.
Lauren Lewis: Lauren is a BCO NextGen committee member and actively involved in Arup’s London Property Leadership team. She is a mechanical building services engineer with a passion for low energy, architecturally integrated designs within the commercial property sector. Lauren has led the MEP design and delivery of over 20 co-working spaces for a well known global brand as well as being involved in significant masterplans such as Television Centre and a recently completed 330,000ft2 redevelopment close to Liverpool Street ; both of which push the dial on achieving low carbon buildings.
Philippa Wagner: Philippa Wagner is a leading voice in the hospitality industry, celebrated for crafting future-focused brand experiences that combine cultural insights with strategic consumer understanding. As founder of PeoplePlacesSpaces, she collaborates with global brands such as Ennismore, Gleneagles, TFE Hotels, and Locke to develop innovative concepts and reimagine guest experiences to ensure lasting impact in a changing market.
Chiara Zanello: Chiara Zanello is a Corporate Real Estate Manager within Willis Towers Watson’s Corporate Real Estate team in Europe, with over 10-years experience helping organisations to achieve strategic business goals by shaping and delivering successful Real Estate strategies.
Meet the BCO Awards Judges – What makes an award winning building?
Winning a BCO Award is an accolade to be proud of – a coveted industry benchmark for excellence in the workplace. Our annual awards programme celebrates quality design, commerciality, and sustainability.
What does it take to win an award? It is not a competition in architecture, scale of the project or budget, but an assessment across weighted criteria including aims and enterprise, value for money, utilisation of BCO guidance and best practice, internal environment, quality of spaces, ESG, and finally how the building “lifts the spirts”. The assessment process is thorough – dedicated volunteer judges pour over the details of every submission and visit shortlisted projects, evaluating each against the stated criteria.
Would you like to understand more about the entry or assessment process, how the scoring is undertaken by the judges, how to present your project to have the best chance of success, and gather some insight and tips from the BCO judges?
Mike Burton, National BCO National Awards Chair and Building Engineering Director at AECOM, ably supported by a team of regional BCO Awards Judges, including Angela Joseph from Brookfield Properties and Mark Lacey from Turner & Townsend alinea will be on hand during coffee and lunch breaks to answer any questions you may have. Look out for the stand!
Want to know more? Download this year’s conference brochure. Here you will find detailed information on all aspects of the 2025 conference programme, including the party at Superstudio Più, as well as the photography competition, back for the 6th year running.
New British Council for Offices report tells employers and office designers to treat office workers like customers that need to be acquired and retained, and to find out what they want by means including experimentation and analysing metrics
A new British Council for Offices (BCO) report says staff must be treated like customers if employers want them back in the office. This means making the office a place that gives them the experiences they want.
Towards Experience Utopia provides the ultimate guide to creating ideal working environments that blend the best aspects of remote and in-office work. Commissioned by the BCO Occupiers Group, which comprises representatives of leading employers such as NatWest, PwC, Deloitte, Hines, Goldman Sachs, Gilead, BT and Citi, the ‘state of the nation’ report sets out the latest thinking on the implications of rise of hybrid working and the profound transformation in the office sector.
Just as consumer behaviour has changed in recent years, so too have the preferences of office workers. Expectations of what the office should offer are soaring, particularly from Gen Z, who value flexibility and work-life balance highly. The absolute focus for top employers should become designing and delivering enjoyable and inspiring places to work, as they compete with the comfort of home environments.
Previous BCO reports have implored building owners to treat their occupiers as customers to support revenue, retention, and reputation. This new research emphasises that this is no longer enough; the employee has become the ultimate arbiter of value, necessitating a paradigm shift in the design and operation of office buildings.
Metrics such as occupancy rates, badge swipes, meeting room use, and employee surveys can support in making data-driven decisions, in a similar way to how brands use insights on their customers to deliver personalised experiences and identify new opportunities.
The report provides practical guidance for occupiers, investors, developers, agents, architects and designers, engineers, technology experts, and property managers through strategies and checklists, as well as best practice case studies from the likes of Legal & General and the Government Property Agency.
The report makes the following recommendations:
Develop customer experience strategies A well-researched and effectively implemented strategy that prioritises employee satisfaction and wellbeing is key to meeting the diverse needs of today’s workforce.
Think consumer first The value of offices as assets is ultimately determined by employees. Buildings that no longer attract people to the office will depreciate at speed.
Make data-driven decisions Leverage insights into space utilisation, employee preferences and operational efficiency to continuously improve property development, product, and service design.
Lead cultural transformation Invest in training to equip leaders with the skills to manage change and deliver exceptional customer experience, while promoting inclusivity and innovation.
Promote flexible leasing models As well as allowing occupiers to optimise costs and resources, ready-fitted spaces that combine lease flexibility with location, design and amenities achieve premium margins.
Innovate and learn fast Invest in research, product and service design. Experimentation will be key but prepare to fail and to share lessons learned.
Focus on operational excellence Maintain efficient, sustainable buildings and provide top-tier amenities and services to attract high quality occupiers, improve brand reputation and asset performance.
Think ‘ESG as a service’ Rather than imposing targets and time-consuming requests for data, understand occupiers’ ESG goals and find ways to collaborate on mutual ambitions.
Redesign processes How a workplace is experienced is shaped by thousands of interactions daily. Radically rethink property processes, especially those designed in another era.
Andy McBain, BCO Junior Vice President, Chair of the BCO Occupiers Group, and Head of Future of Workspace & Design at NatWest, said: “Employees must now be treated like customers, with their experience and satisfaction as the top priority if their loyalty to the office is to be earnt. Rising generations have different expectations of the workplace and combined with advancements in tech, this has brought about a tectonic shift in ways of working – and consequently how offices should be managed and serviced.”
Dr. Danielle Sanderson, Associate Professor of Real Estate at UCL and Senior Consultant at RealService, added: “For many of us, the office remains the central hub of our professional lives but today, the ability to work flexibly or remotely is not just a perk but an expectation. Hybrid working has challenged everything that we previously understood about the purpose of the office. Employers and workspace providers should be trying to ‘sell’ time in the office, gather insights into what their ‘customers’ want, and design customer journeys to deliver an excellent customer experience. Such a Customer Experience strategy offers real commercial benefits, as my research has repeatedly shown.”
This new research and the launch of the new BCO Customer Experience Award in early 2025 will foster debate about what the best practice looks like for different occupiers, drive improvements and recognise achievements in delivering brilliant customer experiences.
The British Council for Offices’ (BCO) mission is to research, develop and communicate best practice in all aspects of the office sector. It delivers this by providing a forum for the discussion and debate of relevant issues.
Established in 1990, the BCO is the UK’s leading forum for the discussion and debate of issues affecting the office sector.
Its members are all organisations involved in creating, acquiring, or occupying office space, whether architects, lawyers, surveyors, financial institutions, or public agencies. The BCO works to advance the collective understanding of its members, enabling them to work together to create more effective office space.
Today, BCO announces the results of our photography competition held during last month’s 2024 BCO Conference.
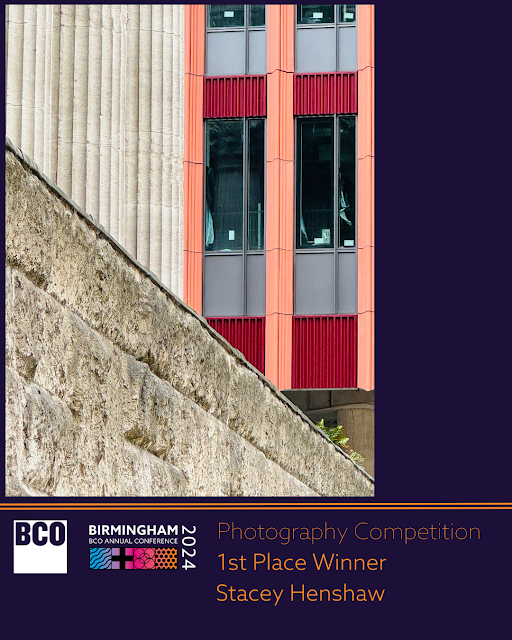
Warmest congratulations to Stacey Henshaw from Shaw Studios who won 1st Place with her photo in the City of Contrasts category: Birmingham Townhall.
The judges were unanimous in their praise for the composition of this standout photo capturing old and new in the fast-changing city of Birmingham. As the highest-scoring photo for visual impact and adherence to the theme, ‘city of contrasts,’ the judges thought that it was the most deserving winner and met the brief brilliantly by capturing three contrasting facades intersecting in one, striking shot.
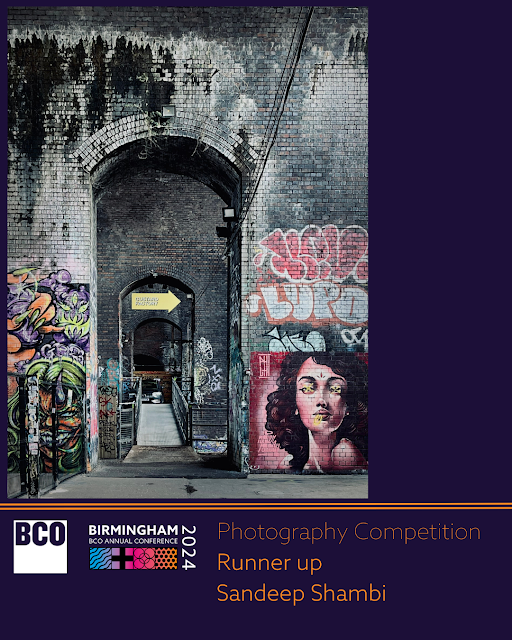
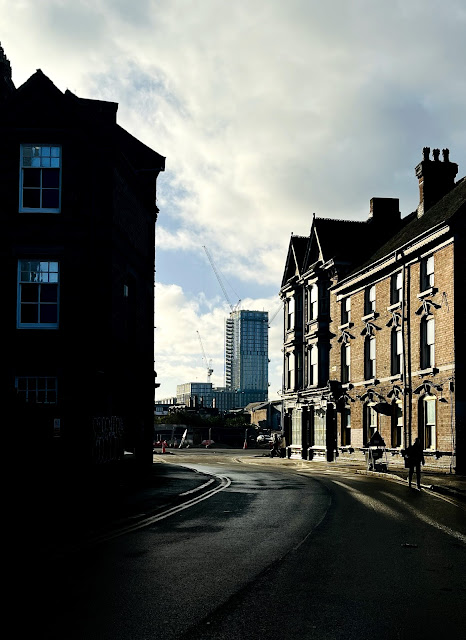
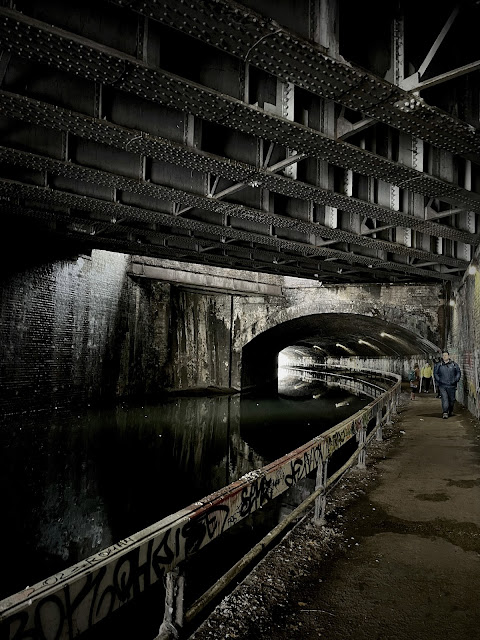
Congratulations also to the runner up, Sandeep Shambi from Howells who scored highly with his photo of Digbeth. The intricate texture of the bricks adds depth and character, creating a compelling visual narrative of vibrancy, creativity and industrial heritage landscape of Digbeth in Birmingham.
Congratulations to Stacey Henshaw, grand prize winner of £1000.
Joe Wilson’s shot of The Ringway Centre (Architect: James Roberts, 1962) was highly commended.
Judging:
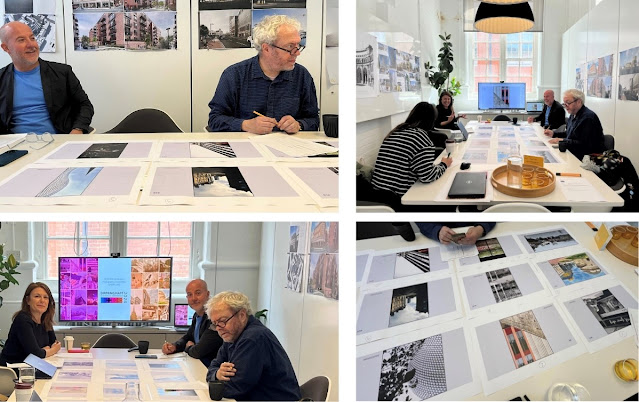
Special thanks to Mark Limbrick (Aros Architects) for hosting the session at the Aros Studios; Mark Simpson (BDP); Roxane McMeeken (ING Media); Mary Economidou (BCO) with input from Conference Chair, Peter Crowther (HERE); Dublin Top 10 contender and BCO NextGen Midlands committee member, Keely Warr (AtkinsRéalis).
Stacey Henshaw Shaw Studios City of Contrasts category Birmingham Town Hall with the new development behind – Three Chamberlain Square designed by Feilden Clegg Bradley Studios.
Sandeep Shambi Howells City of Contrasts Digbeth – Creative.
Joe Wilson BDP (Instagram entry) Interestingly, the building featured (The Ringway Centre, Architect: James Roberts, 1962) is one which is threatened for demolition – but is highly regarded by brutalist fans, and, bodies such as the 20th Century Society are campaigning to save it.
Thank you to our judges and to everyone who took took part. Recap the creativity and vibrancy of the shortlist here.
Thank you to everyone who took the time to submit an entry. This year saw some outstanding efforts aligned with the brief and the ‘Creating Vibrancy’ theme of the conference. Not only did they capture the spirit of vibrancy (a tall order in the weather we had!) but some of the entrants went above and beyond to frame ‘Community’ and the ‘City of Contrasts’ from their unique perspectives.
Judging:
Special thanks to Mark Limbrick (Aros Architects) for hosting the session at the Aros Studios; Mark Simpson (BDP); Roxane McMeeken (ING Media); Mary Economidou (BCO) with input from Conference Chair, Peter Crowther (HERE); Dublin Top 10 contender and BCO NextGen Midlands committee member, Keely Warr (AtkinsRéalis).
View the shortlist below
Borja Marcaida Sheppard Robson Submitted his entry with the title: The Wave of Change featuring the Bullring and St.Martins as subjects for his entry in the City of Contrasts category.
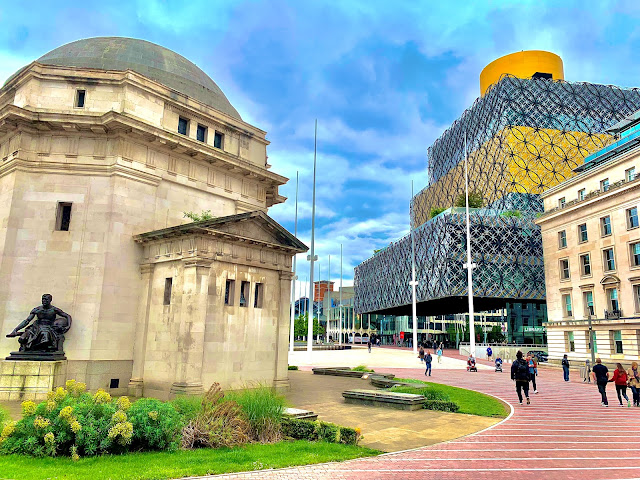
Bradley Lobetta Watkins Payne Community Birmingham Hall of Memory, war memorial with Library of Birmingham.
Daniel Morgans Chapman Taylor A quiet moment, gently framing a simple contrast of the bullring and a hint of nature nearby.
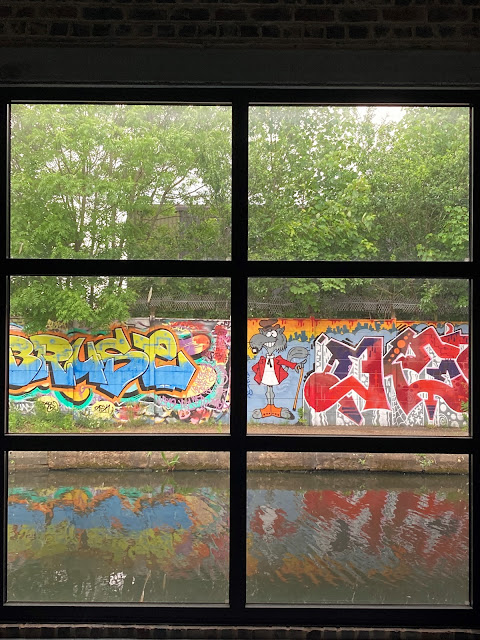
George Brennan Pick Everard (Instagram entry) taken from inside The Bond building in Digbeth looking out at the canal and beyond.
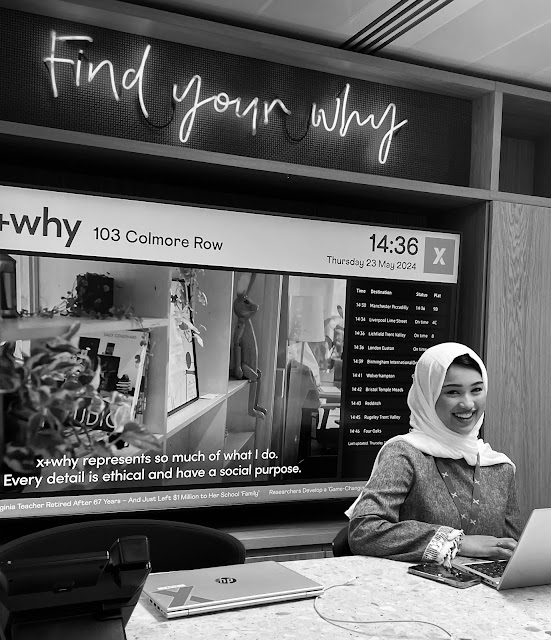
Howard Morgan Real Service Community “Reception/help desk at the X & Y Flex Space at 103 Colmore Row. Howard entered it into the Community category and said “Our business is as much about people as it is about buildings.”
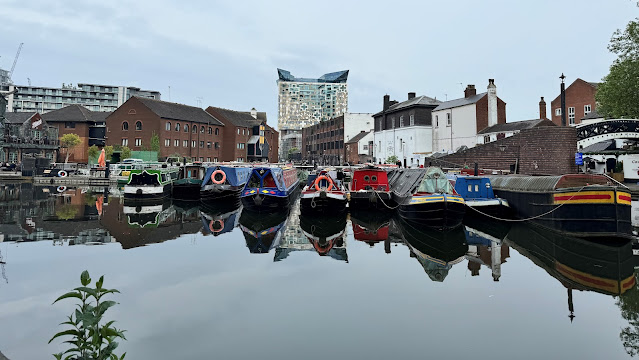
Iain Powell TSA Riley Community During the conference plenary Session on AI’s impact on construction, Neuroscientist Hannah Critchlow expanded on humans’ gamma and beta brain waves. During her time living off grid in the houseboat community, she said that “Perhaps living off grid in the houseboat community enhances an ability to reflect and meditate, which paradoxically increases the speed electrical oscillations across our brain so that we can access all the different areas within our brain so that we can have joined up thinking so that we can act not just with knee jerk reactions, but we can start to access all this intelligence that lives within our brain.
Joe Wilson BDP (Instagram entry) Interestingly, the building featured (The Ringway Centre, Architect: James Roberts, 1962) is one which is threatened for demolition – but is highly regarded by brutalist fans, and, bodies such as the 20th Century Society are campaigning to save it.
Mark Leeson
McBains
City of Contrasts
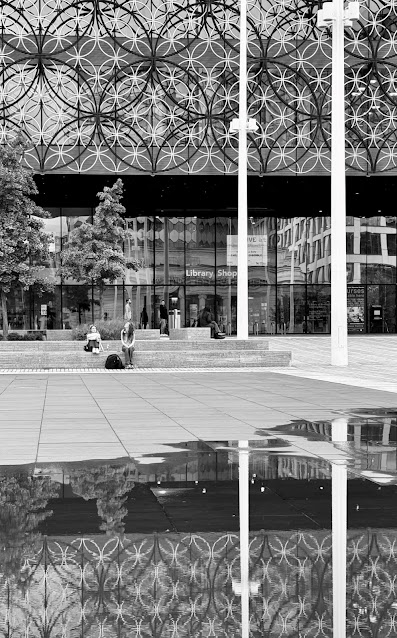
Birmingham Library. Contrasts reflecting on contrasts.
Stacey Henshaw
Shaw Studios
City of Contrasts category
Birmingham Town Hall with the new development behind – Three Chamberlain Square designed by Feilden Clegg Bradley Studios.
Sandeep Shambi
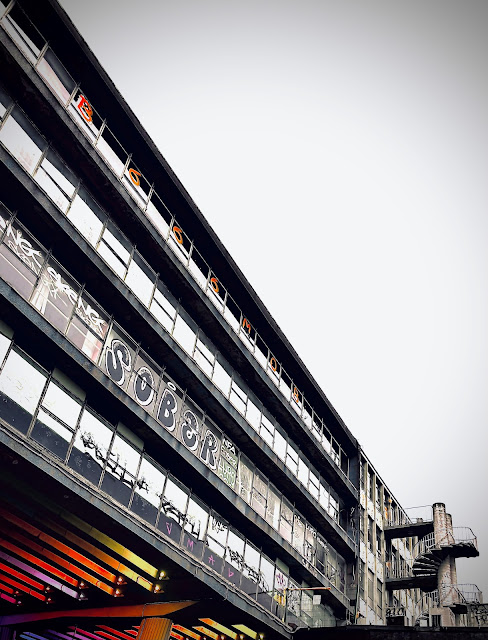
Howells City of Contrasts Digbeth, Today – Tomorrow. Three different Digbeth photos by Sandeep were chosen by the judges, first making it on to the long list and finally not one but three of his photos impressively made the cut all the way to the shortlist.
Sandeep Shambi Howells City of Contrasts Digbeth – Creative.
Sandeep Shambi Howells City of Contrasts Digbeth Industrial Heritage.
Look out for the winner announcement on Thursday, 6 June!
Final call for BCO Conference Photography Competition entries!
We hope you enjoyed the BCO Conference in Birmingham this year!
A reminder that entries for the Photography Competition close on Thursday 30 May at 5pm. This year, entrants stand a chance of winning up to £1500 in CASH PRIZES!
Did you capture photos of what Community in a city means to you? Or, perhaps you captured photos of hidden gems, architecture, urban life, vibrant arts, culture or picturesque views of this city full of contrasts? Take a chance, get creative and submit your photos and you never know – you could be following in the footsteps of the previous winner from Dublin 2023.
The competition is open to all levels. The judges will be looking out for creativity, originality, composition, and visual impact in two categories:
Category 1 – Community: Capture moments that reflect the interaction between people and their urban environment. This could include street scenes that illustrate the lively and engaged community within the city. Capture what community means to you.
Category 2 – City of Contrasts: Highlight urban planning and design elements that contribute to the city’s vibrancy and uniqueness. Explore the contrasts within Birmingham’s urban landscape. This might include photos which juxtapose old and new architecture, traditional and contemporary elements, or any other visual contrasts that contribute to the city’s unique character. For inspiration, look no further than the Amateur Photographer website or last year’s creative shortlist.
There are three different ways you can submit your photographs:
Upload to the conference app (remember to include your NAME and category in the details section. Find this at the bottom of your photo when entering on the app. Entries with no name will not be counted. Any issues, please email mail@bco.org.uk).
Post your photo on Instagram with the hashtags for your chosen category i.e #Community or #CityofContrasts. Remember to follow and tag @bco_uk on Instagram.
Alternatively, you can simply e-mail your entry to mail@bco.org.uk with your name and chosen category in the subject line.
We hope you enjoyed the BCO Conference! For more info on the competition before it closes, click here. Entries will close on Thursday 30 May at 5pm. Terms and conditions apply.
SUPPORT THIS YEAR’S CONFERENCE CHARITY
#BCOconference | #Birmingham2024
Designed by Belfast-based RPP Architects Ltd, City Quays 3 comprises 250,000 sq. ft. of highly sustainable commercial space over 16 storeys, with views to the inner harbour and city centre.
Northern Ireland’s Farrans Construction completed the BREEAM ‘Excellent’ building, which is part of the broader City Quays regeneration scheme – a £275 million, office-led project located on former docklands within Belfast city centre.
The three new City Quays buildings represent Belfast Harbour’s response to ongoing demand by inward investors and local firms for new Grade A office space in Belfast.
City Quays 3 is now home to global blue-chip businesses and local companies, which have access to collaboration and client interface spaces, plus on-floor terrace areas.
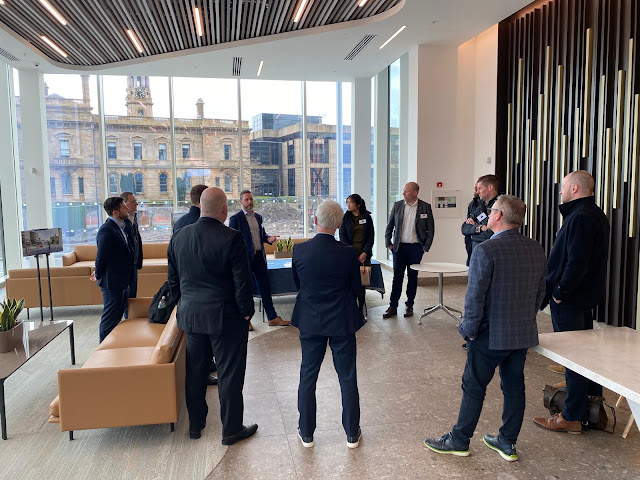
The BCO Northern Ireland Talk & Tour was hosted by Tim Boyle, Development Manager for Belfast Harbour, alongside Harry McConnell, Director of RPP Architects.
Following a welcome by Ruairi Dempsey, MEP director for HDR and BCO Northern Ireland Committee chairperson, Tim and Harry offered guests an in-depth look at the building, including its design features and sustainability credentials.
Attendees were then given guided tours of spaces occupied by two high-profile companies: global bank, Investec and life sciences company, B-Secur.
The tour showcased the fit-outs and high specification finishes that capture the corporate identity of each tenant, with guests enjoying the magnificent views of Belfast’s key landmarks both within the city and surrounding area.
Ruairi Dempsey, BCO Northern Ireland Committee chairperson, commented: “In the wake of the emergence of a functioning executive in Stormont, the commercial office market in Northern Ireland continues to develop and offer best-in-class office spaces, which can be seen in the quality of development and fit-out demonstrated in City Quays 3.
“Northern Ireland requires a nuanced and unique approach to development, and the strong leadership clearly demonstrated by Belfast Harbour, coupled with the intimate local knowledge of their team is showing others the way forward.
“Developing dynamic and resilient businesses coupled with attracting and retaining global players to our shores is a key aspiration in our development as an economy. Providing employers and organisations with high performing, low-energy and sustainable Grade A workplaces, whether through new development or retrofit of existing buildings, is a key part of this aspiration.”
Tim Boyle added: “We’d like to thank all attendees for joining us on tour of City Quays 3, a flagship development at the heart of Belfast Harbour’s regeneration into a place where global companies can call home.
“The fact that City Quays 3 is over 50% let – well above market norms – demonstrates the continued relevance of commercial space of this kind to local and FDI occupiers. We invite prospective occupiers to contact us for more information.
“Many thanks to our hosts, Investec and B-Secur, as well as Rhianna Harrup from the BCO events teams for her support in arranging the tour and on the day.”
The BCO Northern Ireland Talk & Tour event was sponsored by Belfast Harbour Commissioners and RPP Architects Ltd.
The next BCO Northern Ireland event is a NextGen quiz to be held in the Gallagher Lounge (above the Duke of York pub) in Belfast on 30 May 2024, in partnership with RICS. Although focused on bringing together the next generation of leaders, innovators, experts and industry leaders, it is open to all. The committee and local membership would very much like to welcome you there.
British Council for Offices researches, develops and communicates best practice in all aspects of the office sector. It delivers this by providing a forum for the discussion and debate of relevant issues. Membership is drawn from those who occupy office space, and those professional organisations and people who design, build, and manage office space. For more information on becoming a BCO member, visit this page.
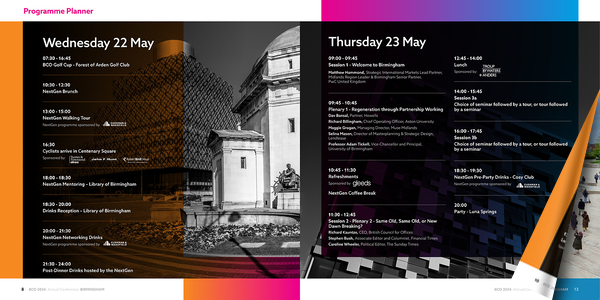
The BCO Annual Conference provides a wonderful opportunity to reconnect with your peers old and new, and expand your professional network. We have a busy three days lined up, but there will also be plenty of opportunities to socialise, relax and enjoy Birmingham.
Make sure you’ve checked off your ‘To Do’ list:
Secured your ticket.
Found somewhere to stay with our preferential room rates.
Booked your transportation (for information on greener travel choices, see page 59 of the conference brochure)
Registered for your chosen tours and seminars.
Referred to the delegate list to see who’ll be joining you.
Explored the official conference charity page.
NextGen member? Take a look at our supplementary NextGen programme.
If you have already booked your ticket, but are yet to decide on your personalised conference agenda, we encourage you to do so soon. Simply log in to the booking system and select ‘Edit Registration’.
What are you hoping to get out of the BCO Annual Conference 2024? Join the conversation online using #BCOconference #Birmingham2024
#BCOconference #Birmingham2024
Latest news
July 21, 2026
By BCO Media
The Draft London plan 2026
Mayor of London, Sadiq Khan, published the draft London Plan on 16 July 2026.
After receiving a bumper crop of fantastic ideas for this year’s BCO Ideas Competition, an expert team managed to whittle down the more than 20 submissions to just six.
Could you be the BCO’s next junior vice president?
We’re on the hunt for a new dedicated member of the BCO to join our presidential team to help guide, support, govern and advocate for and on behalf of the BCO. Could it be you?
Make sure you’re kept up to date on BCO news and events by signing up to event and monthly newsletter emails. Emails direct to your inbox will ensure you receive opportunities to attend our events before they sell out. You can also opt-in to receive postal mailings from the BCO, including special event booking forms
















 July 21, 2026
  By BCO Media